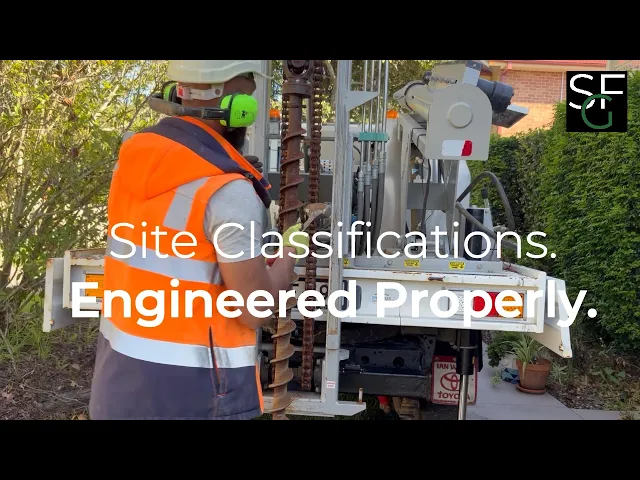
Site Classification · AS 2870 · Fixed Fee
Site Classifications Sydney. Engineered Properly.
The AS 2870 report your whole build stands on, led by the Principal Engineer, tailored to your site, your design and your certifier. No templates. No surprises.
From $800 + GST · Reports as soon as 2 business days from fieldwork · Response within one business day
01 · What It Does
More Than Paperwork.
Often called a soil test or geotech report, a site classification under AS 2870, done properly and done early, works for you four ways:
- Lets your architect design with the ground, not around it, before redesign fees exist
- Gives your structural engineer real data: a properly read Class M instead of an assumed worst-case H1 is tens of thousands in concrete and steel
- Moves cleanly through DA and CDC, written to your certifier’s requirements, not a template
- Protects the finished home from the cracks that show up quietly, years later
02 · The SFGEO Way
02 · The SFGEO Way
Built On The Opposite Model.
Most Sydney geotechnical firms run on volume: cheap headline fees, templated reports, conservative defaults, and a signing engineer who never set foot on the property. You pay for that model either way, in concrete you didn’t need or a report your certifier rejects. At SFGEO, the person reading your ground has drilled ground like it, built against ground like it, and carries the engineering qualifications on top. One professional, not three.
The Volume Model
The SFGEO Way
The Volume ModelFieldwork done without the signing engineer present
The SFGEO WayPrincipal Engineer on every site
The Volume ModelTemplated reports, one size fits all
The SFGEO WayTailored to your certifier, structural engineer and council
The Volume ModelLab testing applied by default, billed regardless
The SFGEO WayLab testing when the site warrants it, not as padding
The Volume ModelEngineer meets the site via the borehole log
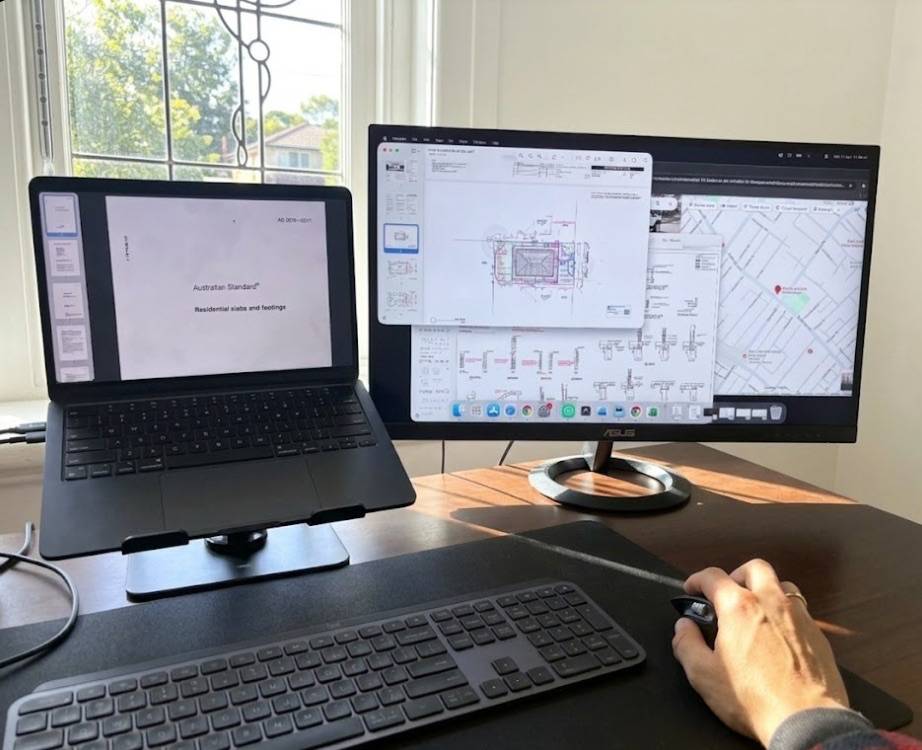
The SFGEO WayPrincipal reviews your block and plans before quoting
The Volume ModelSeparate quotes for drilling, engineering and construction advice
The SFGEO WayOne professional, one scope
03 · Scope & Pricing
Fixed Fees. In Writing. First.
The figures below are starting points. What drives a real quote is the site itself: access, ground conditions, existing structures, slope, and the depth of investigation your project actually needs. Every fee is confirmed in writing before work begins.
Full price bands and what moves a quote: geotechnical report cost guide.
ANCILLARY RESIDENTIAL
from $800 + GST
Granny flats. Small additions. New homes on cleared blocks. Tightly scoped projects with clear access, priced from $800 + GST. Every fee is set against your specific block.
STANDARD RESIDENTIAL
from $1,000 + GST
The right tier for most Sydney custom builds. Single or double-storey homes on established streets. Pool additions, duplexes, and dwellings with in-ground pools.
COMPLEX PROJECTS & SITES
Custom
Basements. Multi-storey. Retaining walls. Sloping blocks. Restricted access. Strata. Prestige-suburb projects. Every complex site is different, and we price them that way.
Get Your Fixed-Fee Quote
Send the address and what you’re building. A fixed fee in writing within one business day.
Backyards
By Hand
04 · Access
Where Standard Rigs Stop At The Kerb.
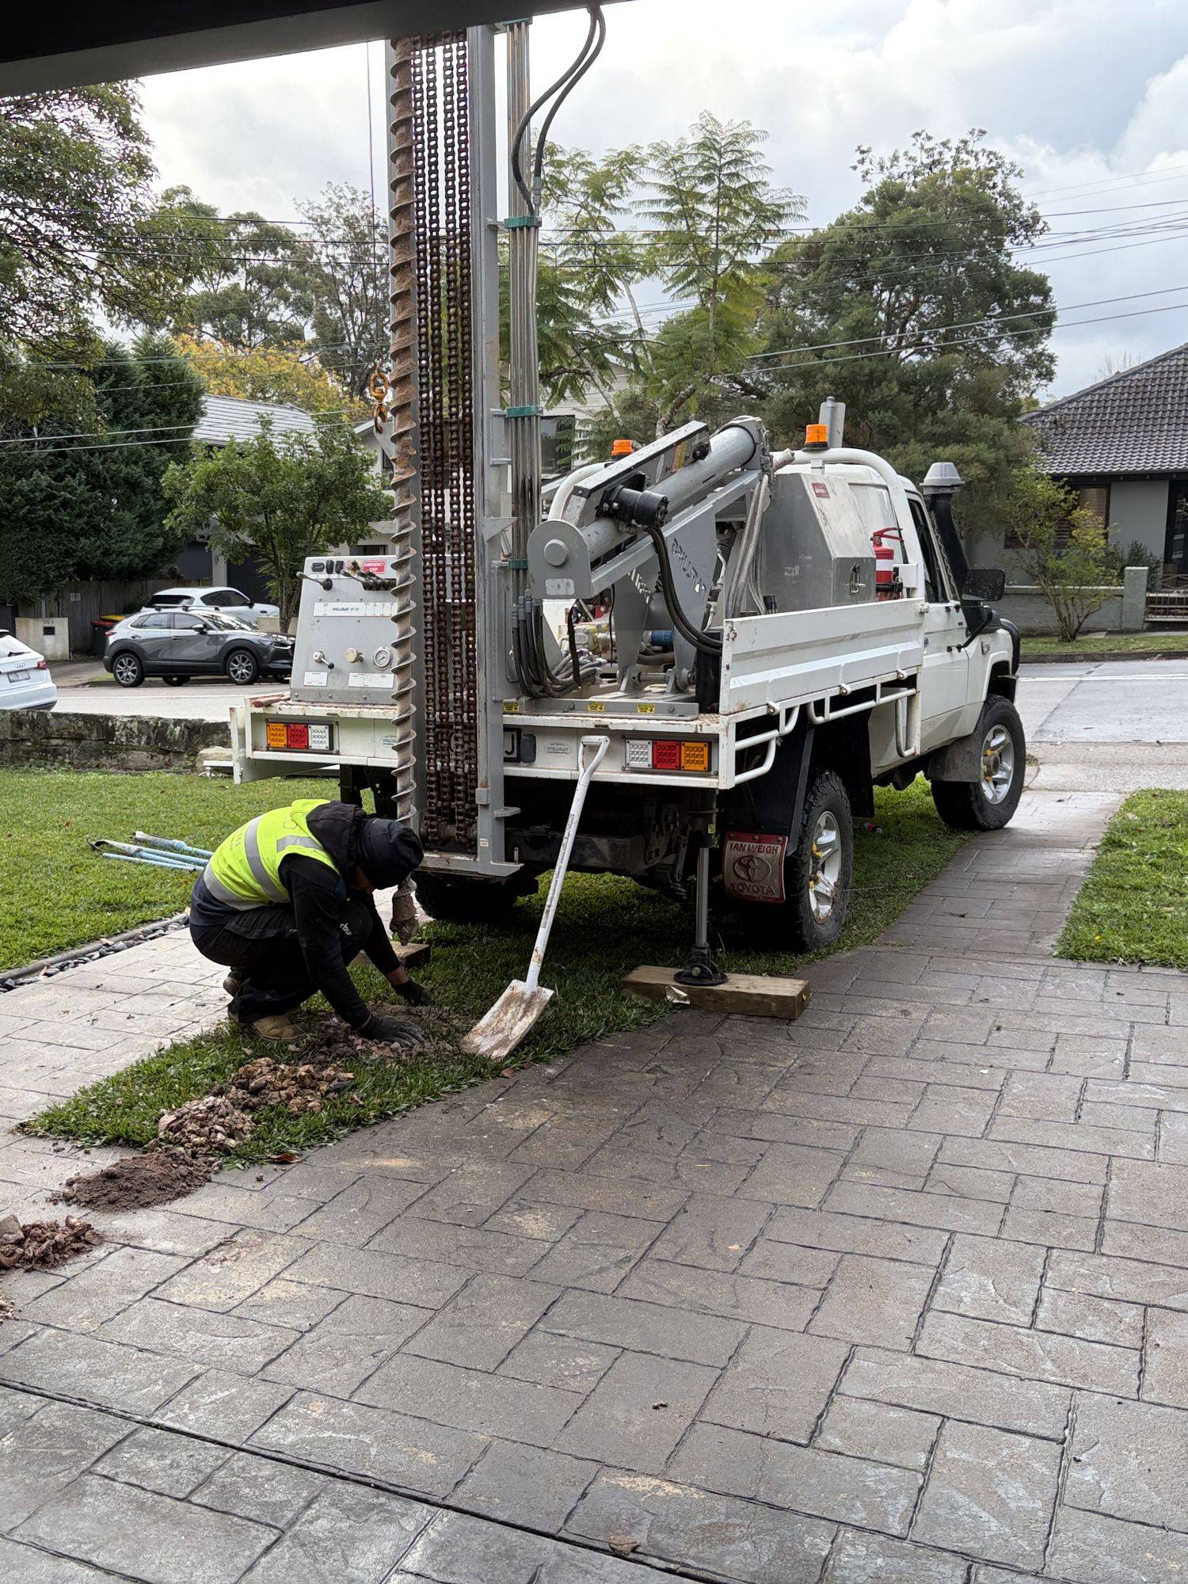
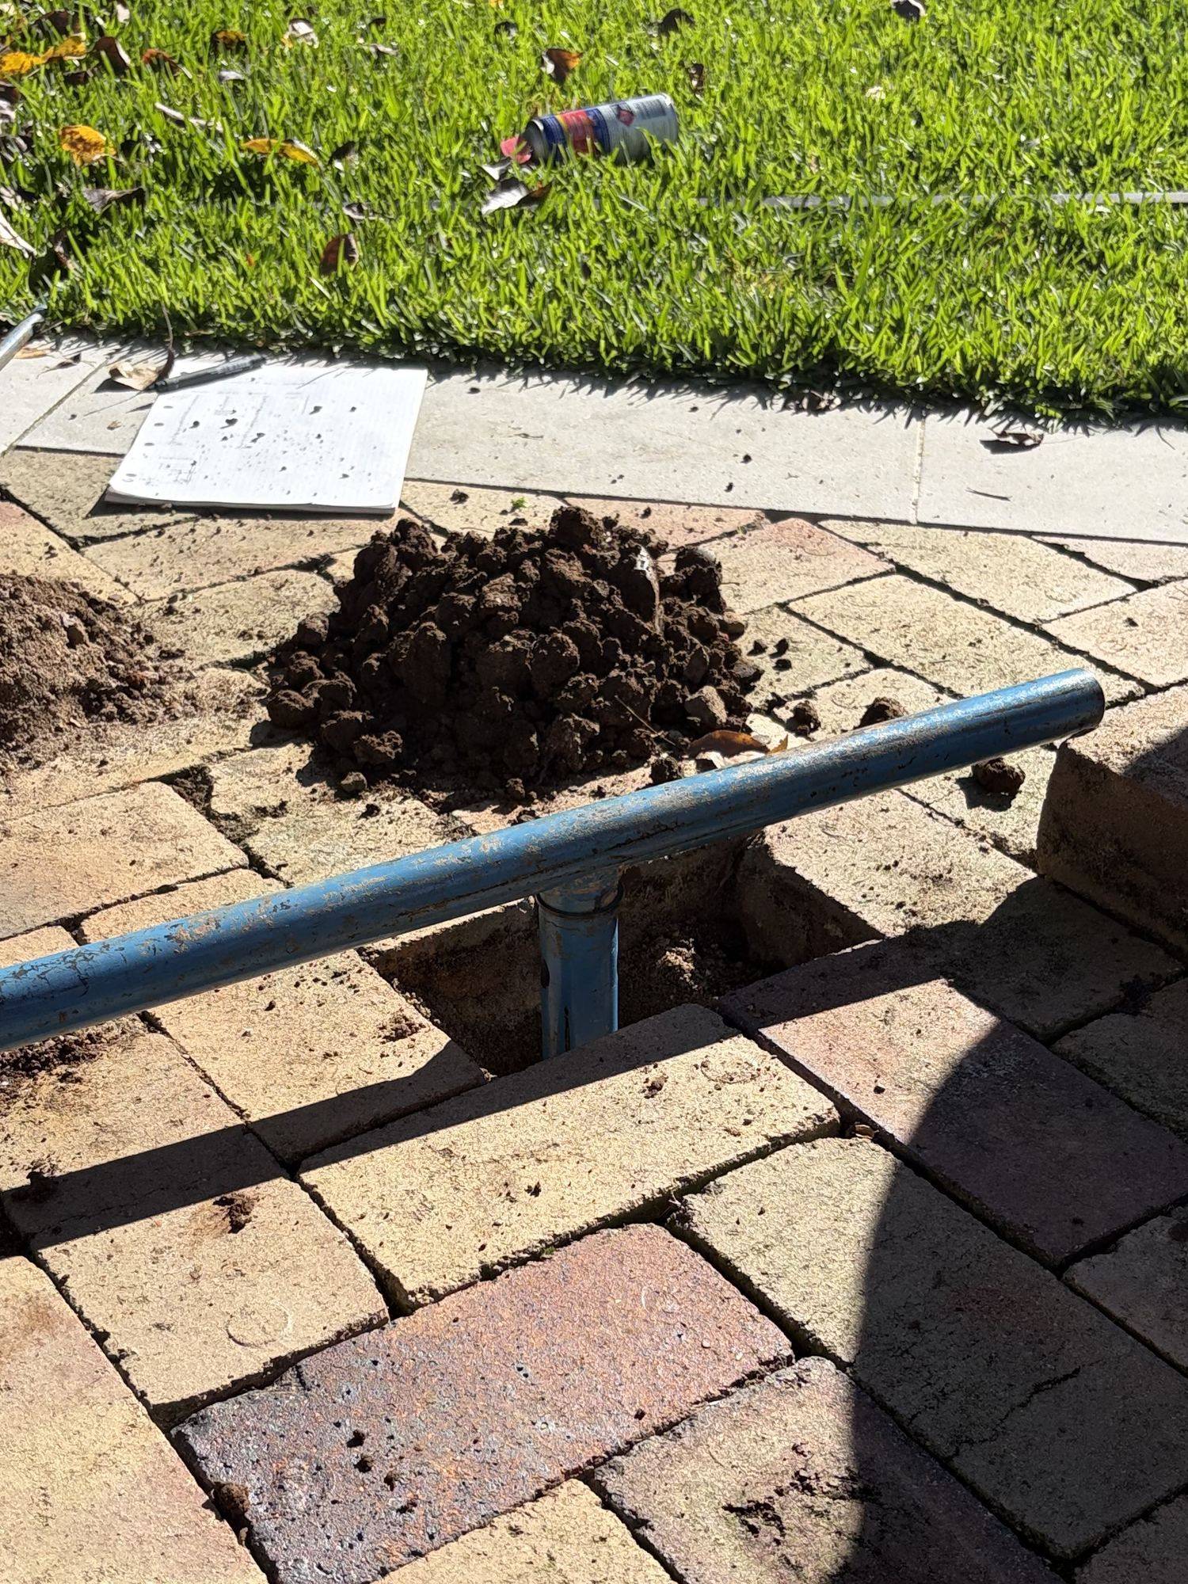
Inner West terraces, battleaxe blocks, rear-yard granny flat positions, stepped sites with deep investigation points. SFGEO runs a 4WD-mounted rig for the sites conventional trucks can’t reach, with motorised hand augers covering zero-clearance and internal courtyard work. Access-ready from first contact, so your program doesn’t slip waiting on a rig that can’t get in.
Explore Tight Access Capability→05 · The Classes
Six Classes. One Letter That Matters.
AS 2870 classifies your site by how much the ground moves with moisture, and that letter drives every footing decision your structural engineer makes.
A
Stable. Minimal movement. Sand or rock.
S
Slightly reactive. Standard footings.
M
Moderately reactive. Stiffened slab.
H1
Highly reactive, 40–60 mm surface movement.
H2
Highly reactive, 60–75 mm.
E
Extremely reactive, greater than 75 mm.
Class P sits outside the reactivity scale, applied when conditions fall outside the standard framework: fill, steep slope, soft or collapsing soils, reactivity beyond Class E, or proximity to significant trees and watercourses. It requires individual engineering assessment, and often a full geotechnical investigation.
06 · What You Receive
One Report. Everything Your Engineer Needs.
A signed PDF written to your certifier’s and structural engineer’s requirements, the document the footing design is drawn from.
- Site classification to AS 2870, with the characteristic surface movement behind it
- Allowable bearing pressures for the footing types on your plans
- The subsurface profile, layer by layer, with groundwater observations
- Engineer-logged borehole records and a plan of where each hole went
- Laboratory results, where tested, and what they mean for the footing
- Founding recommendations: depth, and the fill, trees, slope or drainage your engineer has to design around
- Written to your certifier’s requirements and signed by the Principal Engineer
“Two doors down from a Class S site, your land may be a Class H1 site. This is why the fieldwork, engineered properly, matters.”
Common Questions
A site classification is the soil test for a new home, extension, granny flat or pool. Most councils and certifiers require one. It gives your structural engineer the AS 2870 class and the parameters the footing design is drawn from. The Principal Engineer attends every site and signs every report. Fees are fixed, from $800 + GST. The report follows as soon as 2 business days from fieldwork.
Start With The Address.
Every SFGEO engagement begins with the Principal Engineer reading your block and your plans, and standing on your ground on the day.
01
Send The Address
A short project description and any plans you have. Answered within one business day.
02
Desktop Review & Fixed Fee
The Principal reviews the block, the geology and your plans, and the fee is confirmed in writing within one business day. A site walkover is arranged where the site warrants it.
03
Fieldwork
The Principal attends and logs the profile on site, with lab testing through a NATA-accredited laboratory only when the site warrants it.
04
Report, Signed
Written against your certifier’s and structural engineer’s requirements. As soon as 2 business days from fieldwork; urgent turnaround by arrangement.