Driveway Rig · Burwood
Geotechnical Investigation
A Basement Behind A Heritage House
Burwood · basement pavilion and pool behind a heritage-listed home
The brief. A basement of about 325 square metres under a new rear pavilion, with a pool beside it, behind a heritage-listed house that stays. The bulk excavation runs 2.9 to 3.6 metres below the existing ground, near a sewer main.
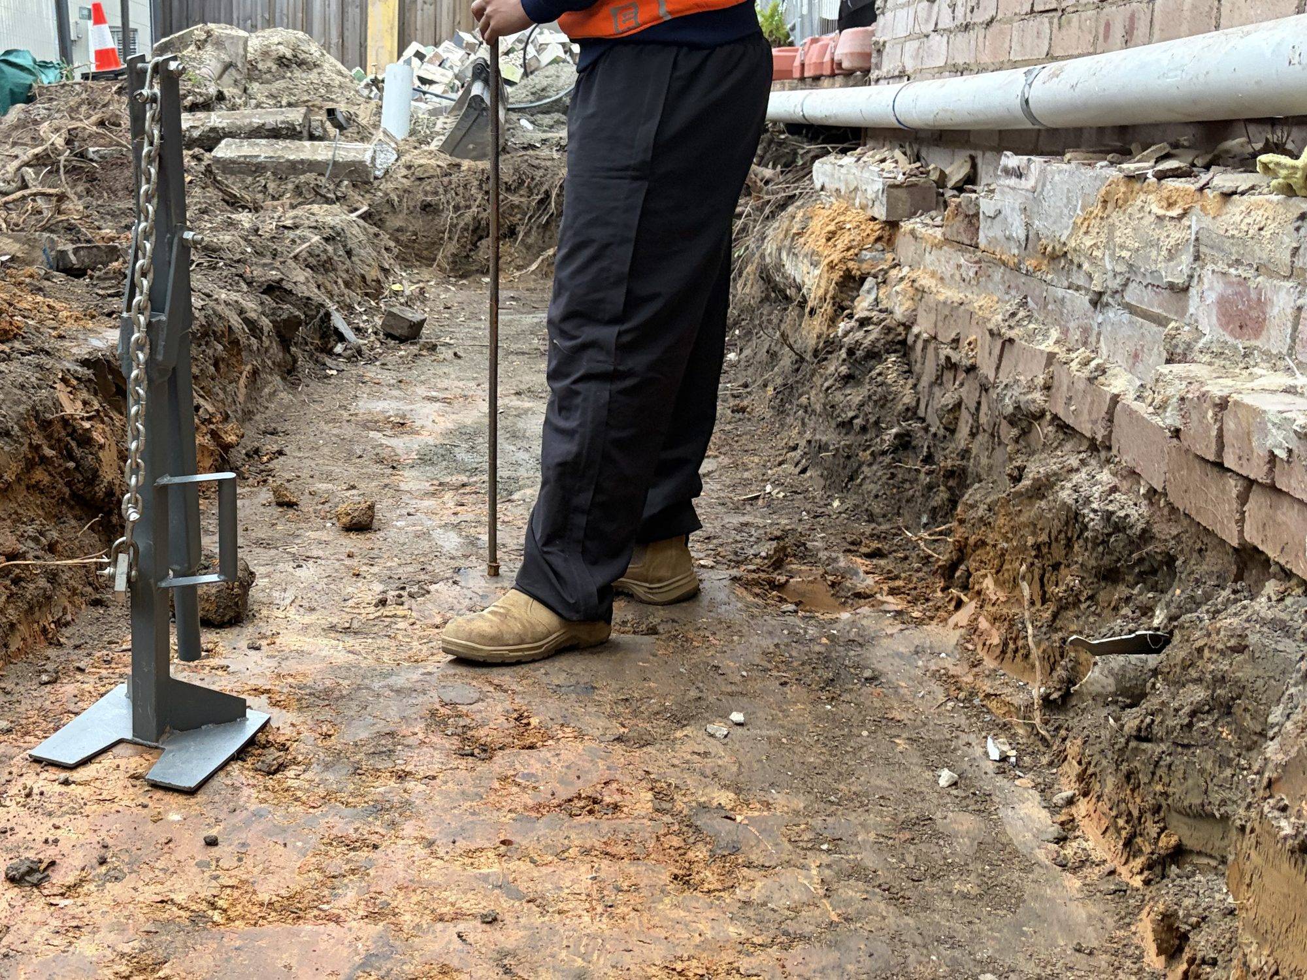
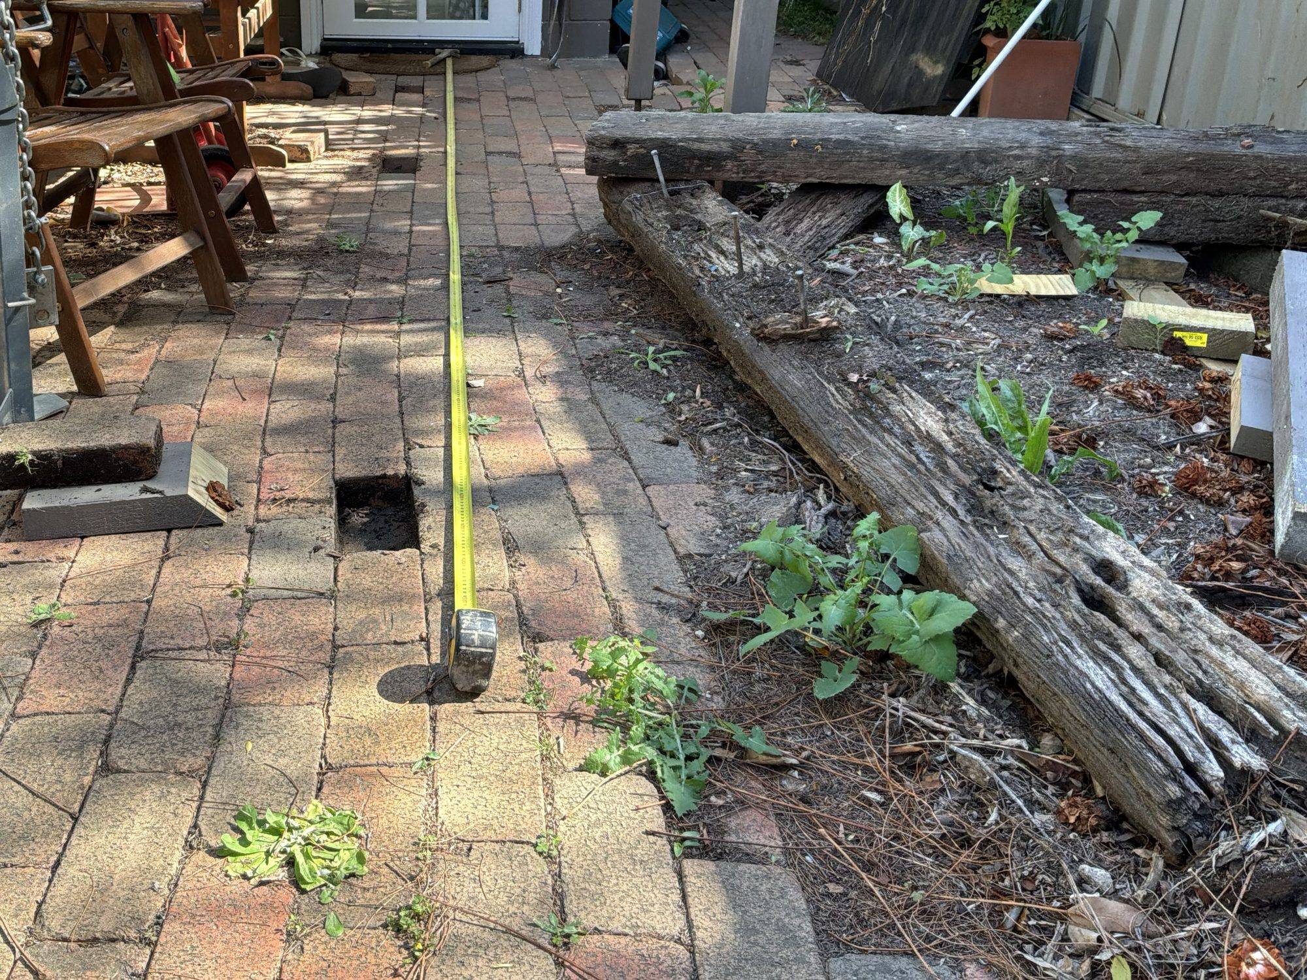
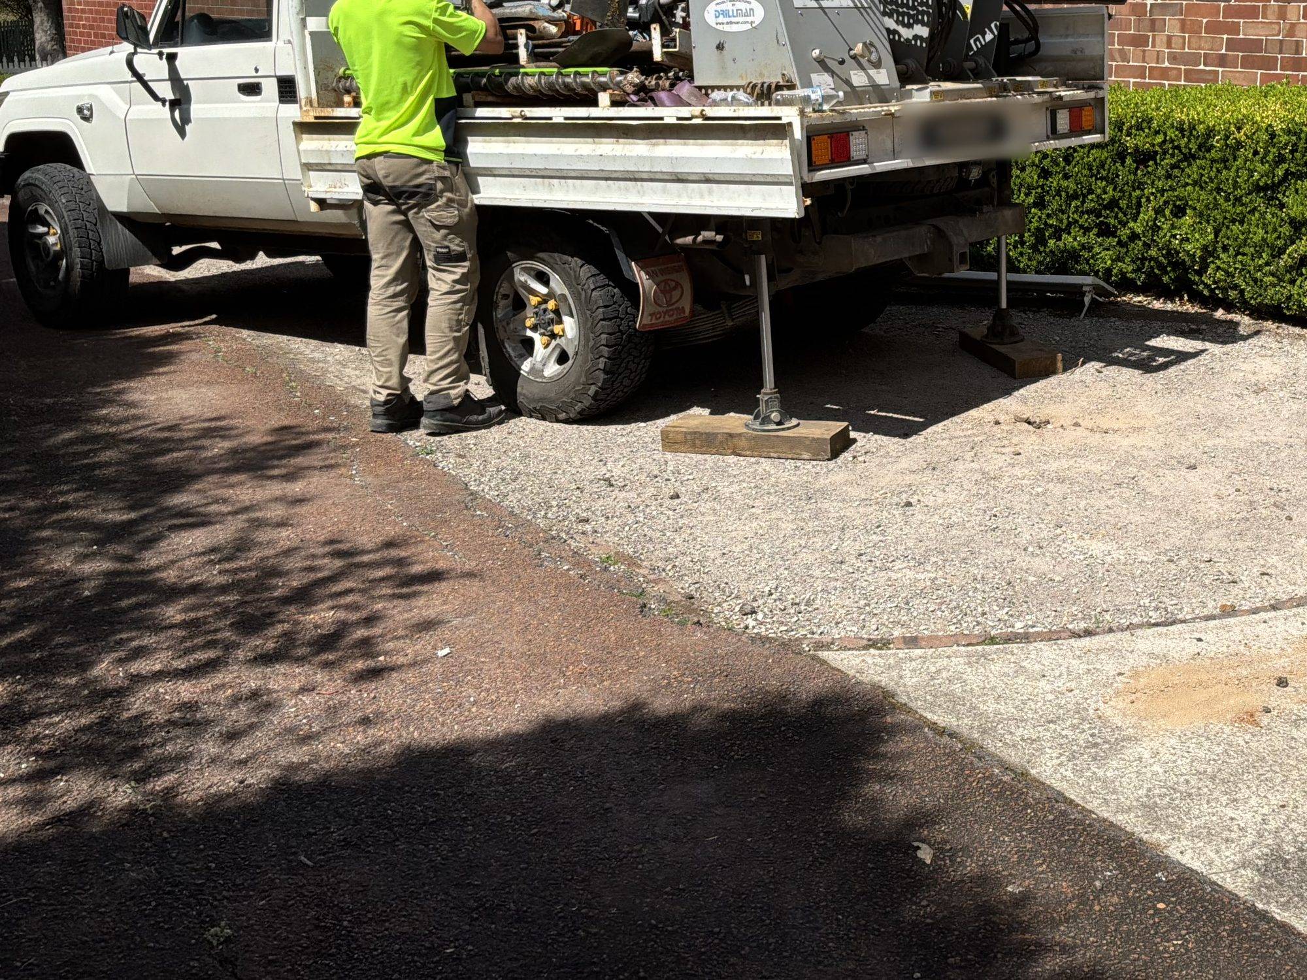
On the ground. Four hand-auger holes inside the footprint and a rig borehole beside the house, each with a penetrometer test. The soil cover was thin: fill or topsoil over stiff residual clay, with extremely weathered material or rock from 0.1 to 0.7 metres within the footprint and weathered bedrock from 1.6 metres beside the house.
The outcome. The bulk excavation sits within weathered bedrock. The report gave the design team parameters for the foundations, the excavation and its support, the pool, and the protection of the sewer and the retained house.
4 hand augers + 1 rig borehole + 5 DCPs · Basement in weathered bedrock · Class M outside it