Skip To Content

Selected projects · Drawn from issued reports

Geotechnical Case Studies Proven On Sydney Ground.

Geotechnical case studies from across Sydney. Every project below is real work from our issued reports: what the client needed, what the ground turned out to be, and what the engineering did about it. Some of it is for owners and builders. A good deal of it is for the community, from the community: the signals over the road, the lighting a suburb walks home under, the church hall going up, the high street that has to be trading again by morning. Client details are kept private.

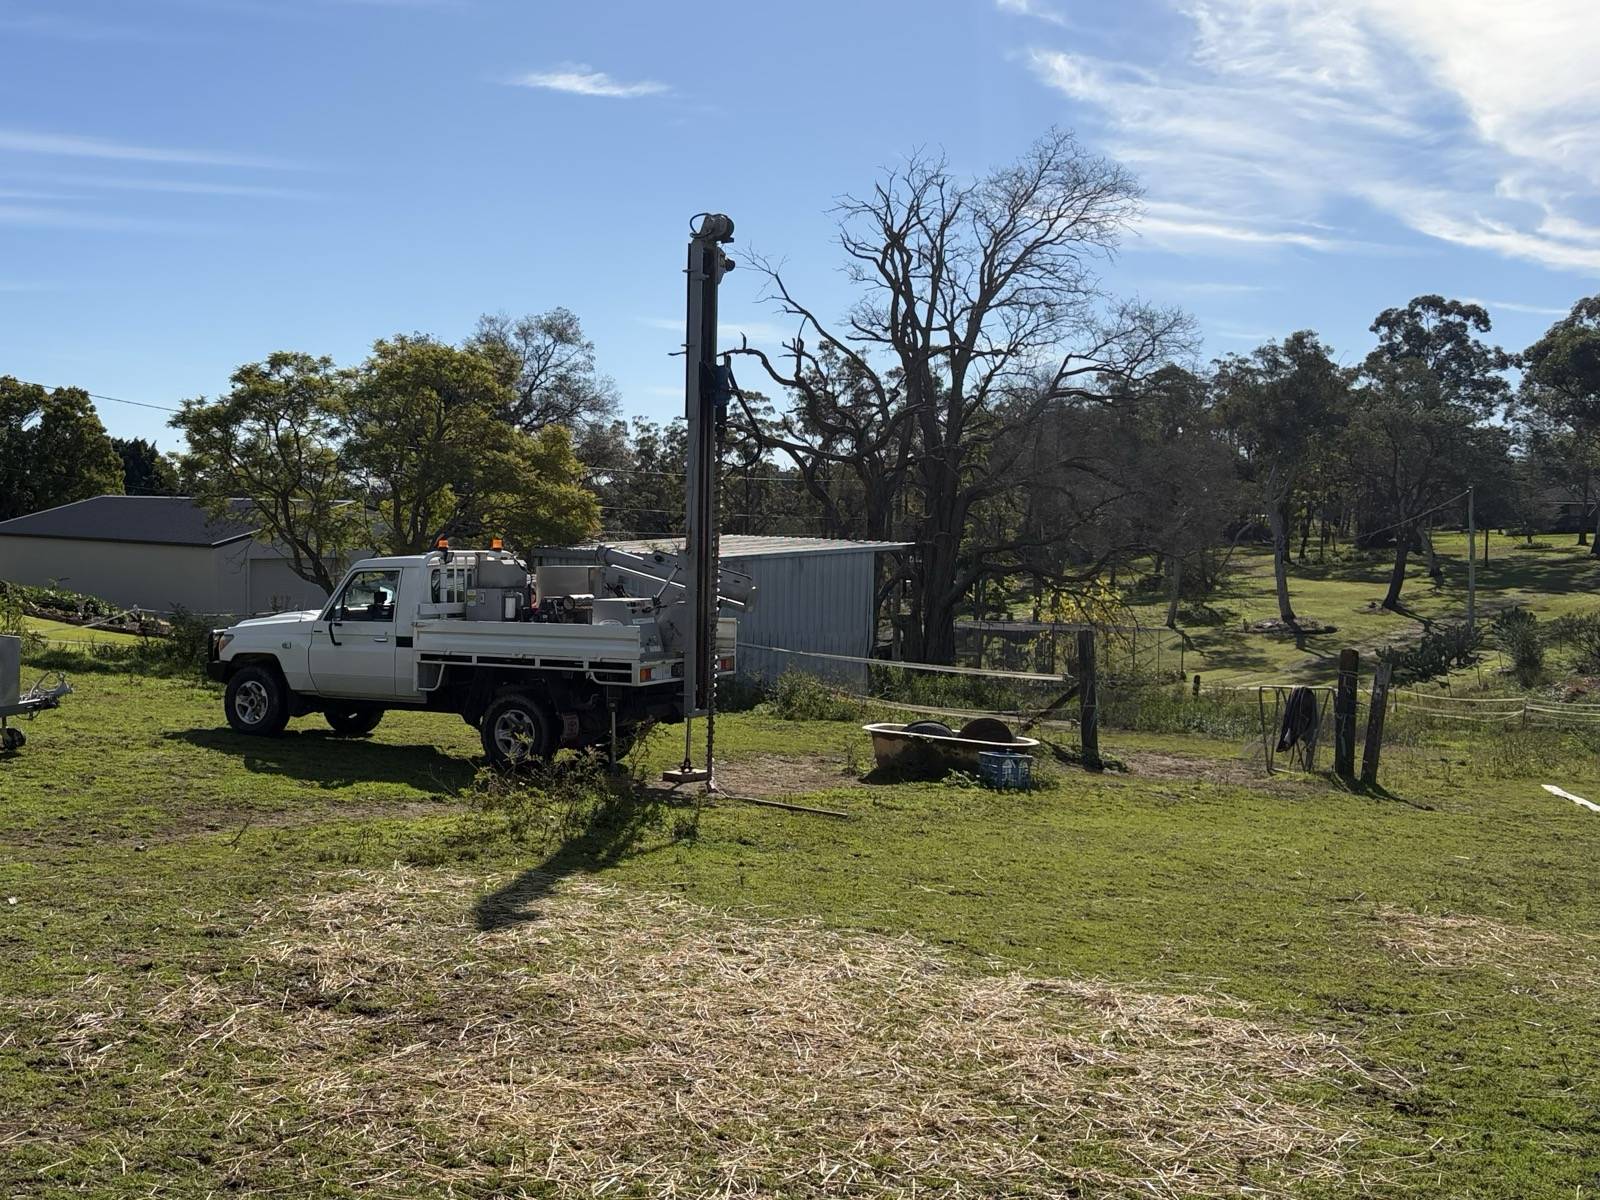
SFGEO 4WD drill rig investigating a rural-residential estate lot in Kenthurst

Geotechnical Investigation

Kenthurst

Kenthurst · 2‑hectare rural‑residential lot

A Rural Estate, Read Hole By Hole

The brief

A two-storey home, granny flat, gym, cabanas and a 216,000-litre infinity-edge pool, planned across a lot with five metres of fall, with the architect’s design still live and every founding decision open.

On the ground

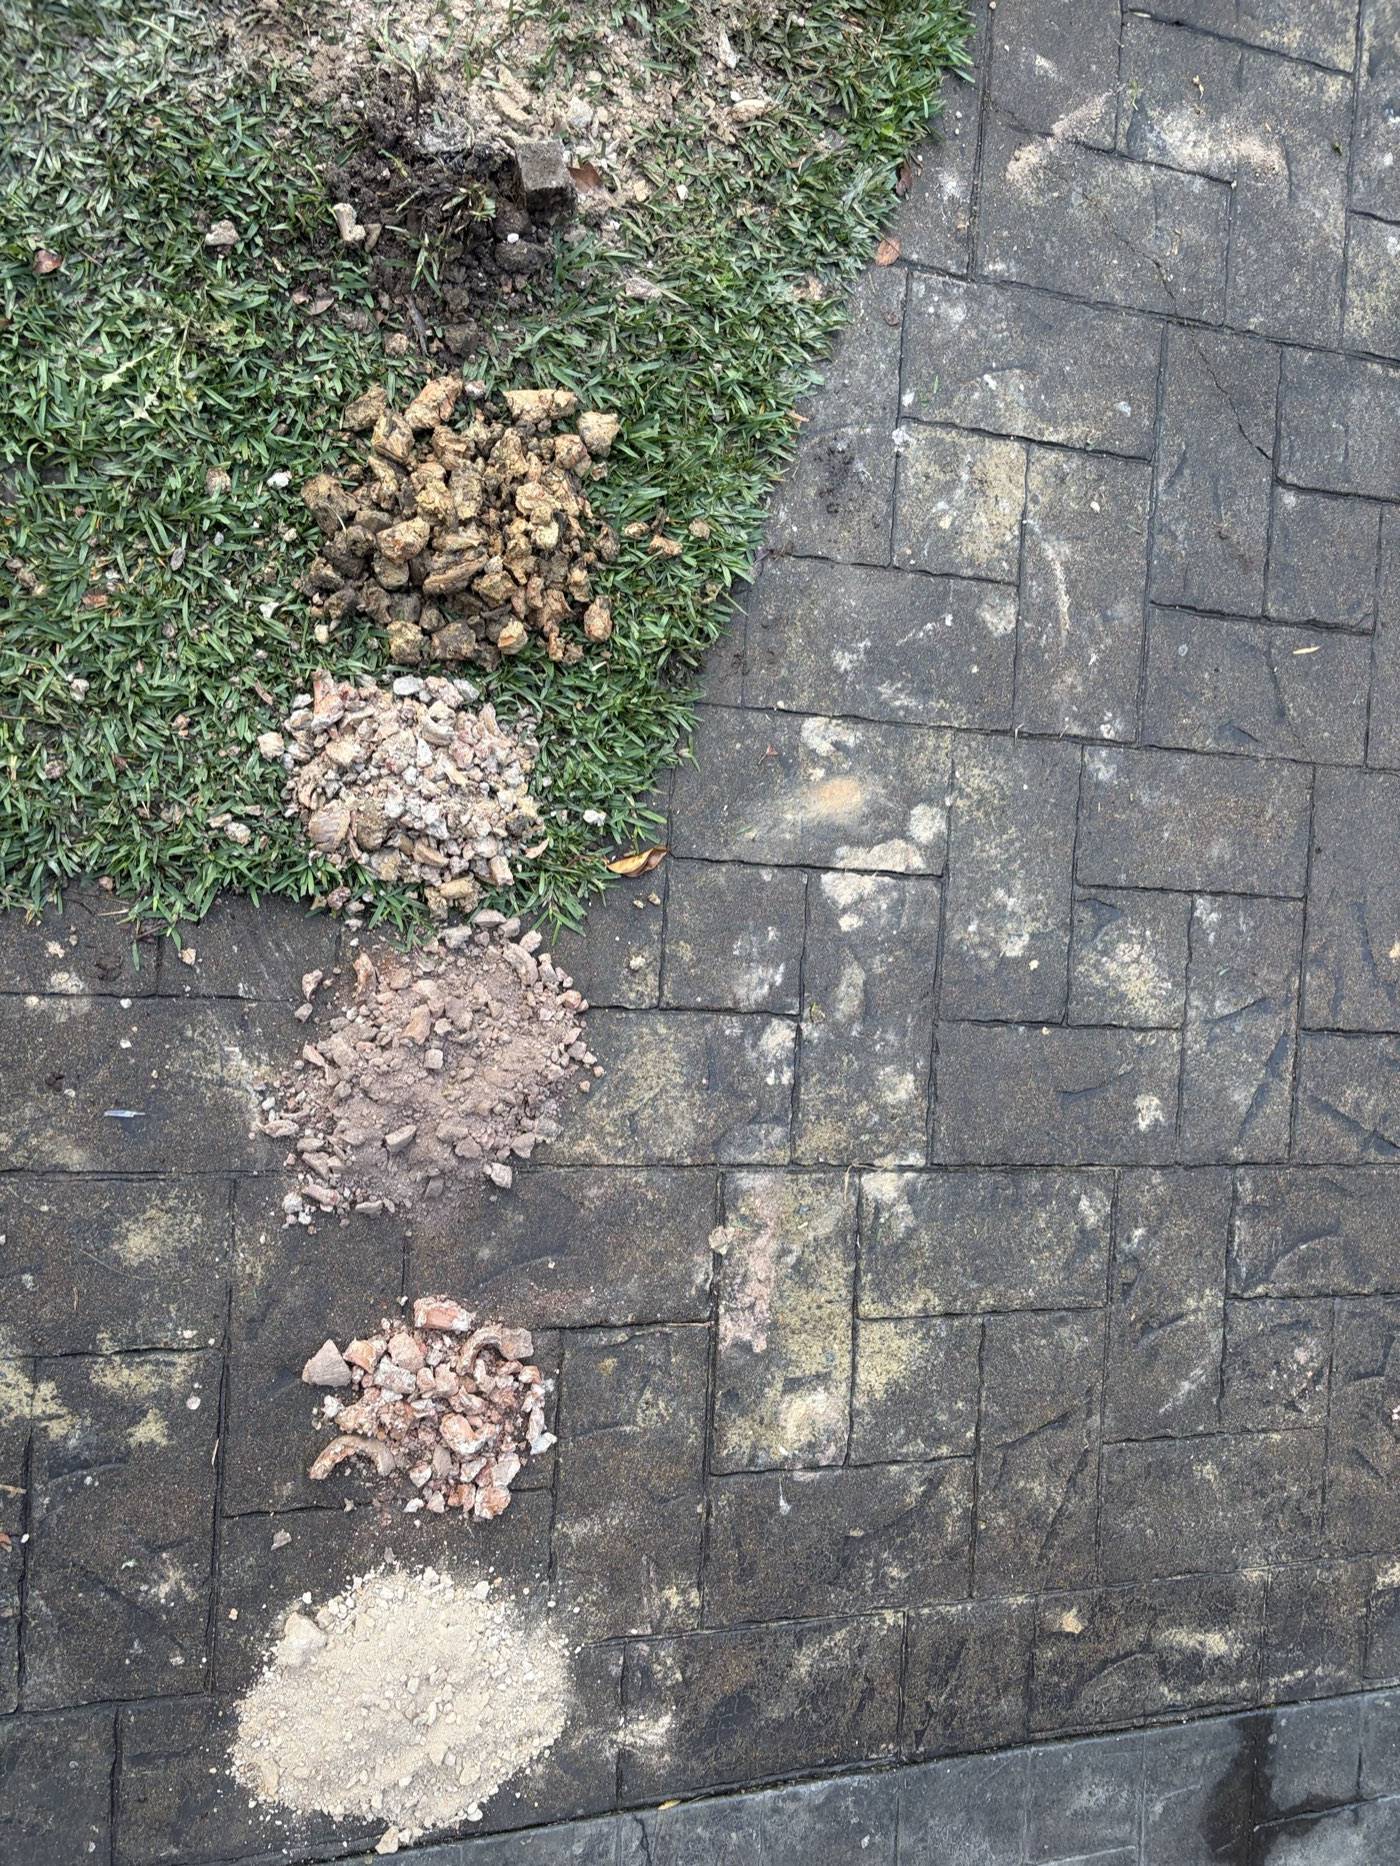
Eight boreholes with our 4WD-mounted rig and eight penetrometer tests found high-plasticity reactive clays over Hawkesbury Sandstone, with every hole refusing on rock between 0.9 and 2.1 metres. NATA-accredited lab testing confirmed the reactivity and soil aggressivity.

The outcome

One report the whole design team works from: Class M classification, shallow footing and bored-pier bearing parameters, retaining wall design parameters for the terraced levels, uniform founding requirements for the pool, and pavement advice for the driveway. Reactive clay over shallow rock is exactly the profile that punishes guesswork. Here it was mapped before a single footing was sized.
8 boreholes + 8 DCPsNATA lab testingClass MRetaining wall + pool parameters
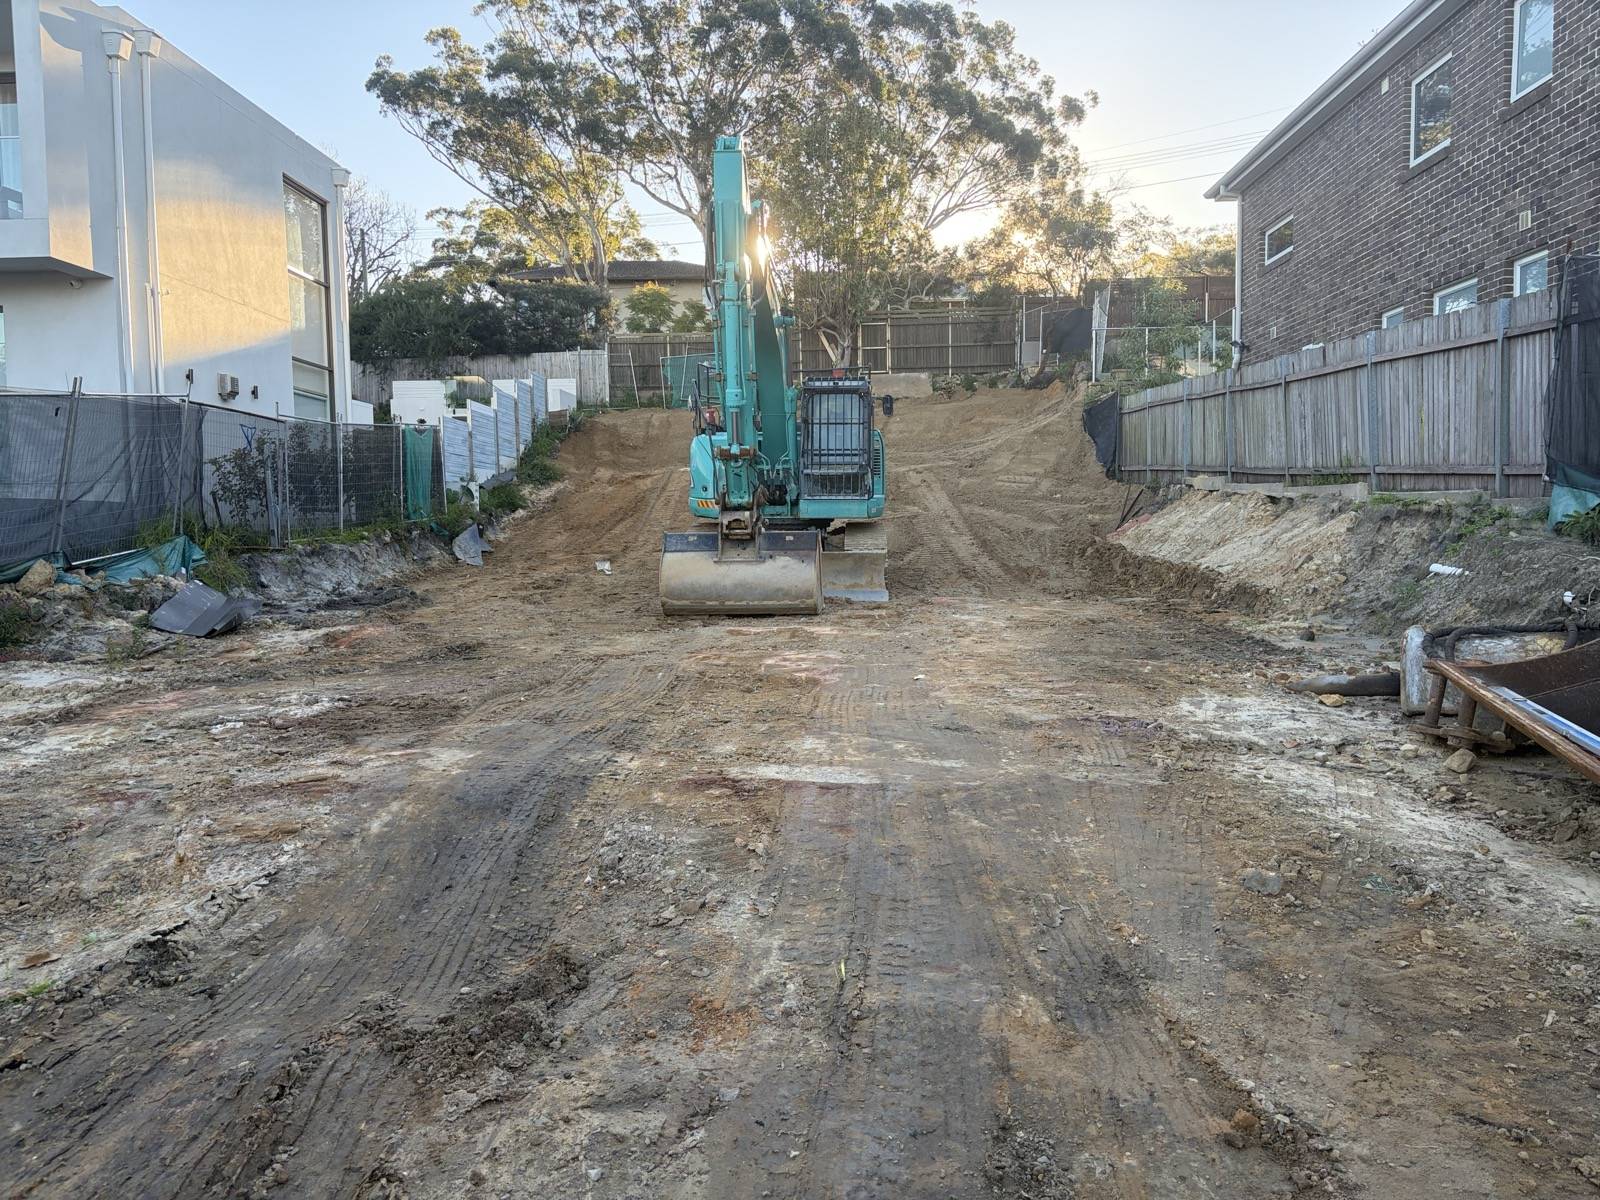
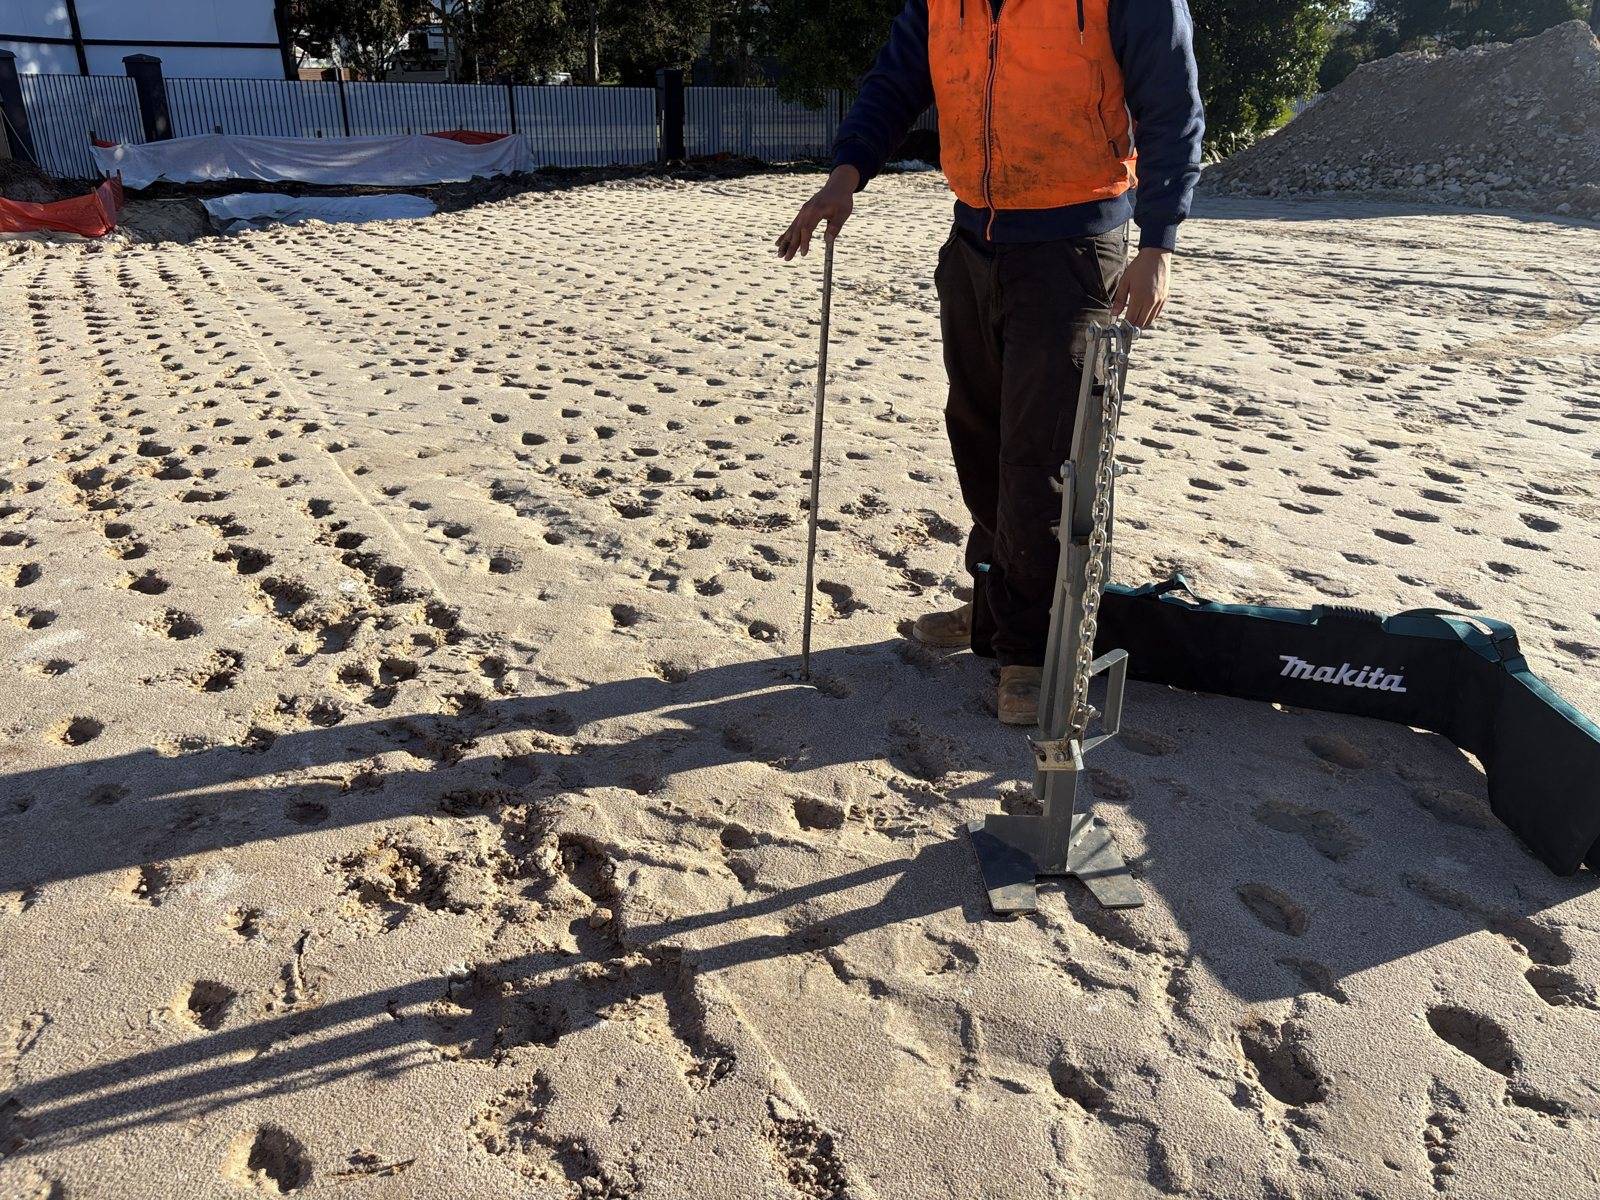
Site classification fieldwork at a Willoughby block

Site Classification

Willoughby

Willoughby · demolition, pool removal, two new dwellings

Dual Occupancy On Reactive Clay

The brief

A two-storey dual occupancy was planned: existing house demolished, in-ground pool removed and backfilled. The design team needed a classification and founding parameters before drawings could progress.

On the ground

Two boreholes, rig at the front and hand auger at the rear, and three penetrometer tests found classic Ashfield Shale country: high-plasticity residual clay stiffening with depth. No groundwater to three metres.

The outcome

Class H1 with 60-millimetre characteristic movement, shallow and pier bearing values, and answers to the two complications that mattered: founding through the old pool excavation, and rear-boundary trees inside the footing zone of influence. Fieldwork to report in three days.

Class H1 (ys 60 mm)Pool backfill handledTree influence zones mapped3-day turnaround
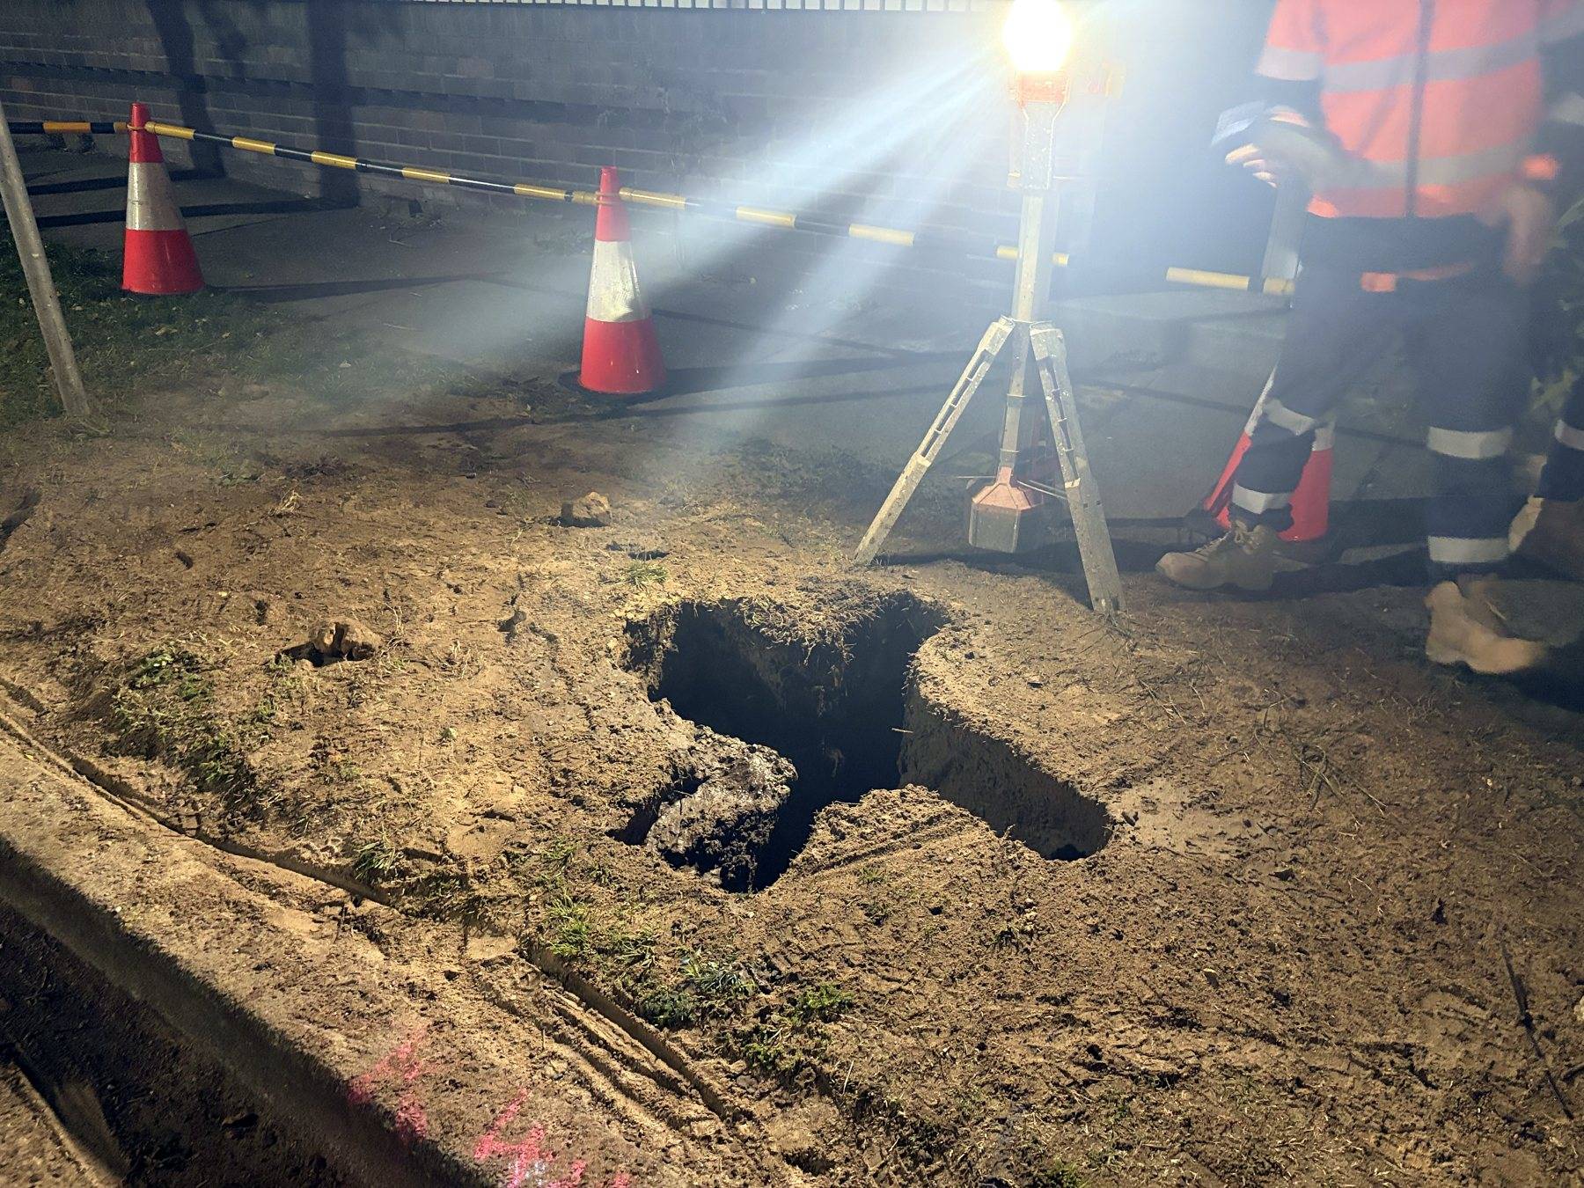
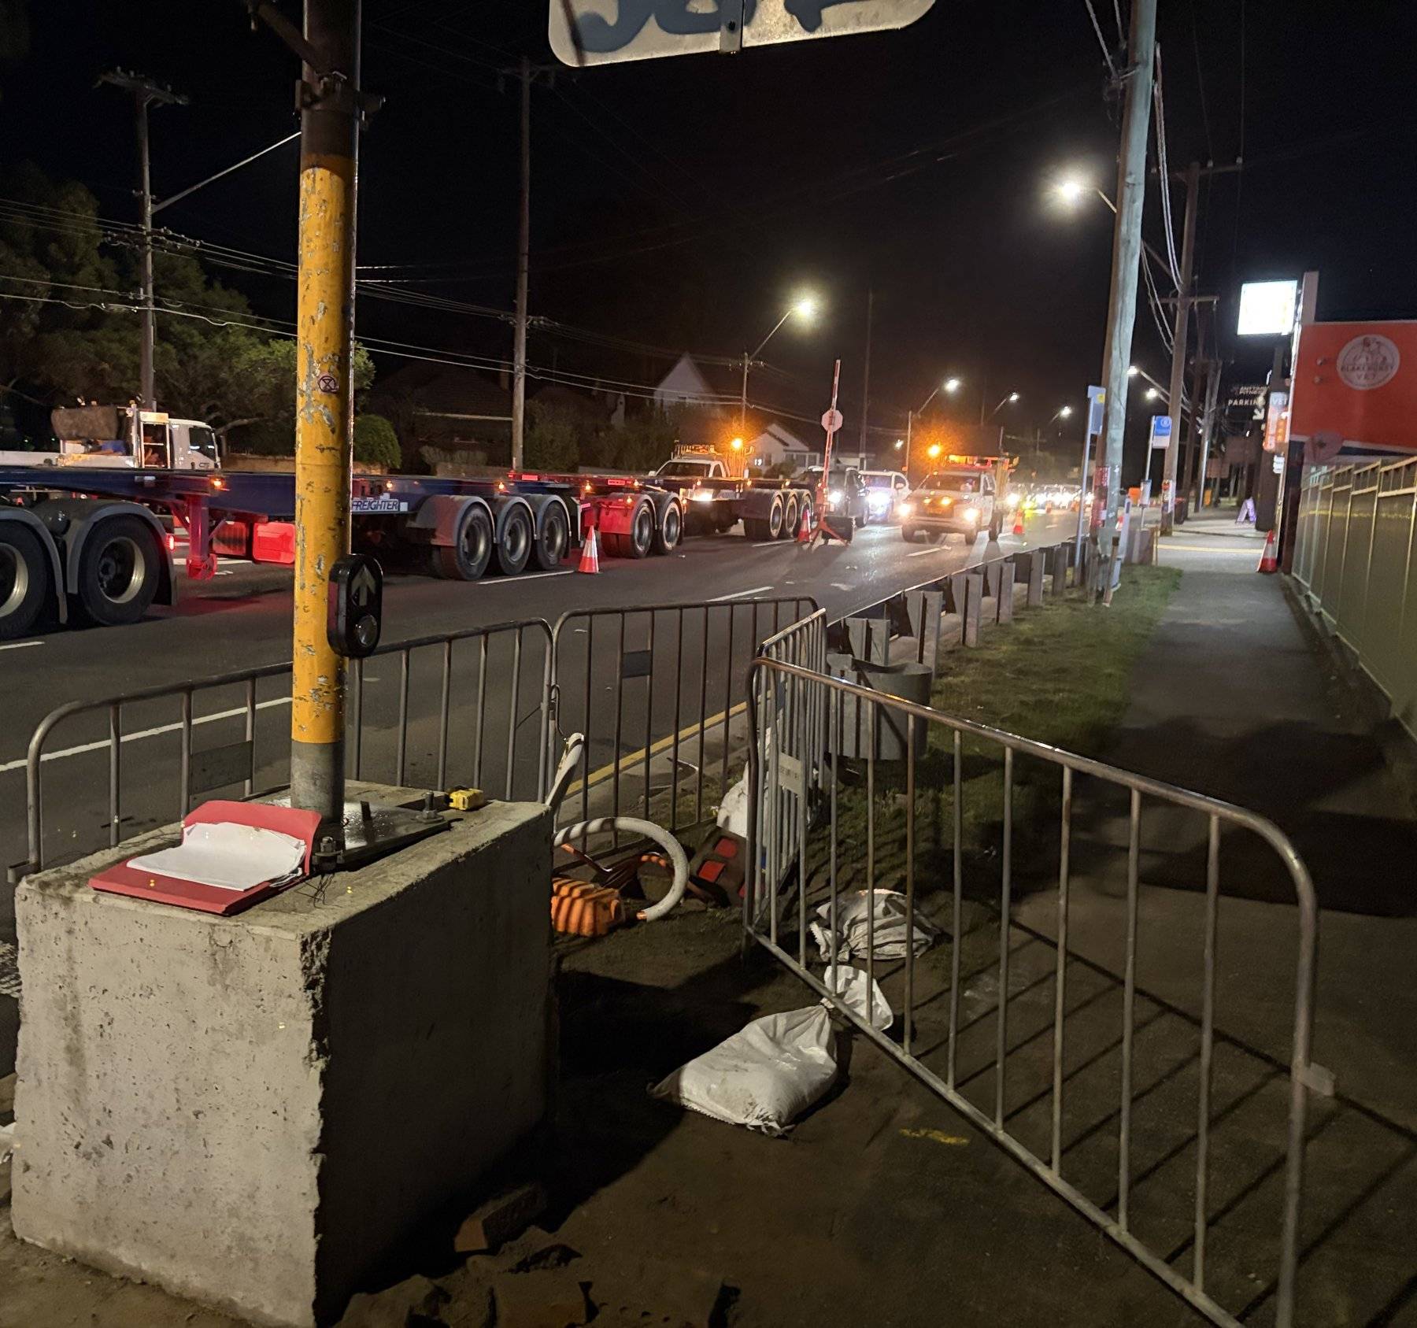
Signal pole footing excavation behind barriers at a closed intersection at night

Night Works · Construction Phase Support

Blakehurst

Blakehurst · traffic signal upgrade, King Georges Road

The Footing That Said No

The brief

A new mast arm, the pole that carries the signals and camera over six lanes of State road, needed its footing verified at depth. The excavation could only be opened at night, under closure, with the road due back to traffic by morning.

On the ground

At footing depth, the ground was read against the standard’s acceptance criteria: 150 kPa vertical bearing and lateral strength over the full footing depth, in undisturbed soil. It didn’t meet them. Not marginal, not arguable: the standard footing detail could not be used.

The outcome

The not-suitable call was made on site that night, the excavation backfilled and the road reopened for the morning peak. The record set out the engineering path forward, a specific footing design in place of the standard detail, because a pole holding signals over six lanes should stand on verified ground, not hope. On the same program, sister intersections passed and proceeded.

Night closure works150 kPa criteria checked at depthNot-suitable call made on siteRoad open by morning
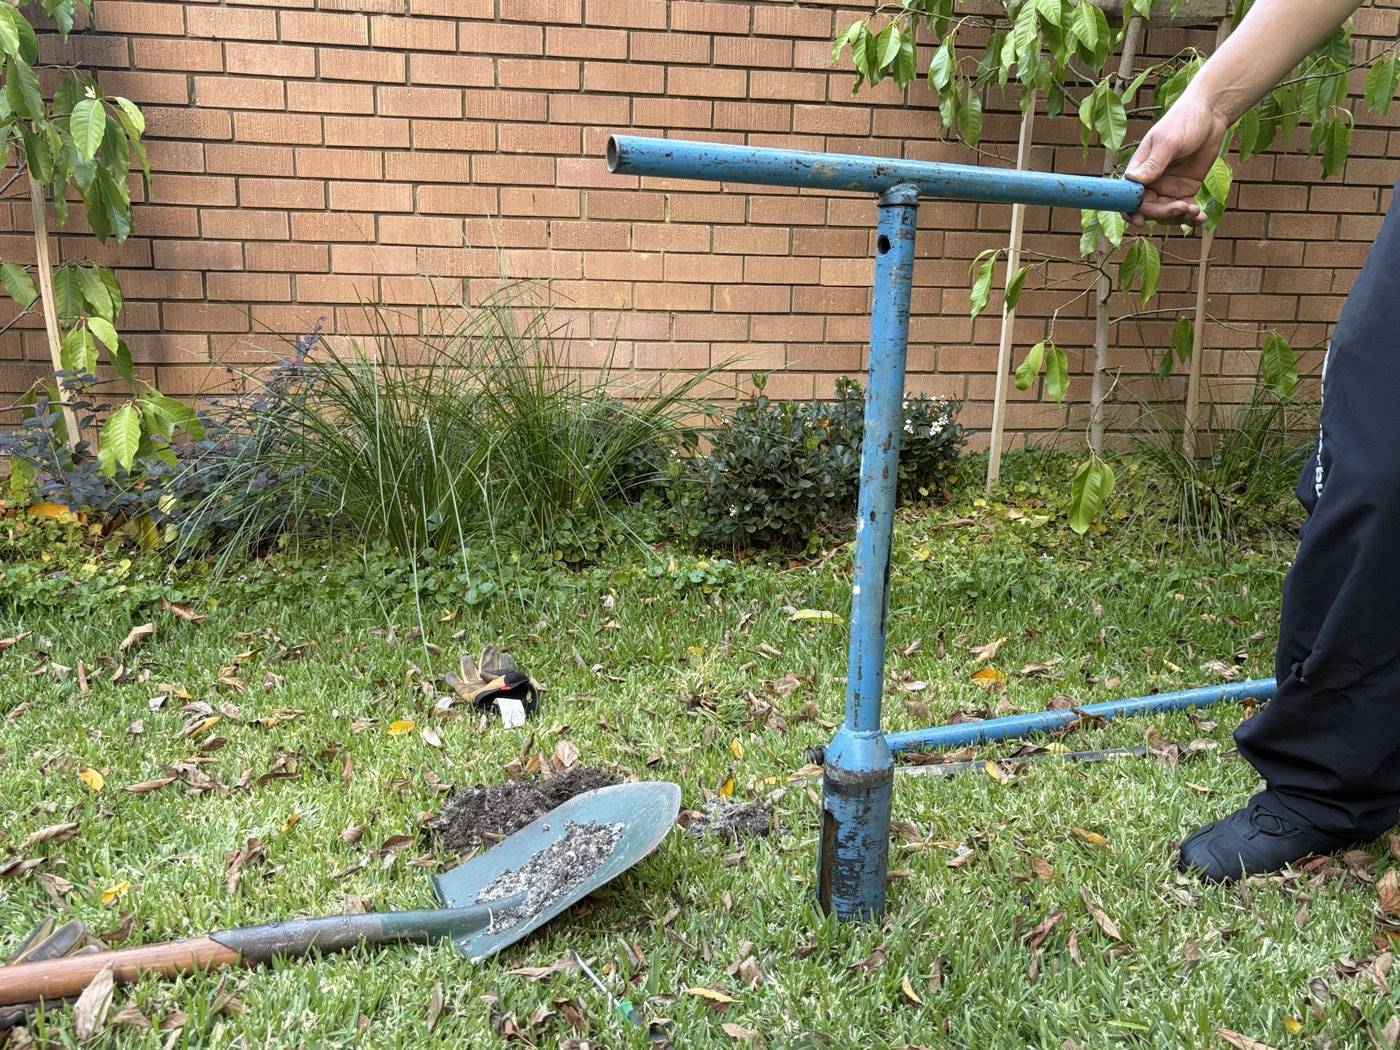
Hand-auger investigation in a Bondi Beach strata courtyard

Limited-Scope Investigation

Bondi Beach

Bondi Beach · strata courtyard, metres from a four‑storey block

A Plunge Pool Cut Into Rock

The brief

An apartment owner wanted a plunge pool dug 1.8 metres into an exclusive-use courtyard, with the building on one side and a Sydney Water sewer main crossing the yard. The certifier needed a classification and an excavation methodology.

On the ground

A hand-auger borehole and two penetrometer tests told a consistent story fast: barely 250 millimetres of soil before refusal on Hawkesbury Sandstone. The whole excavation would be in rock, and dry.

The outcome

Class A, the best classification the standard offers, with 700 kPa bearing for the shell on sandstone. Because the neighbours were a four-storey building and a brittle heritage-era sewer, the report set vibration limits, exclusion zones and rock-saw methodology near the assets. Report issued the next day.

Class A on rockVibration limits setSewer main protectedNext-day report
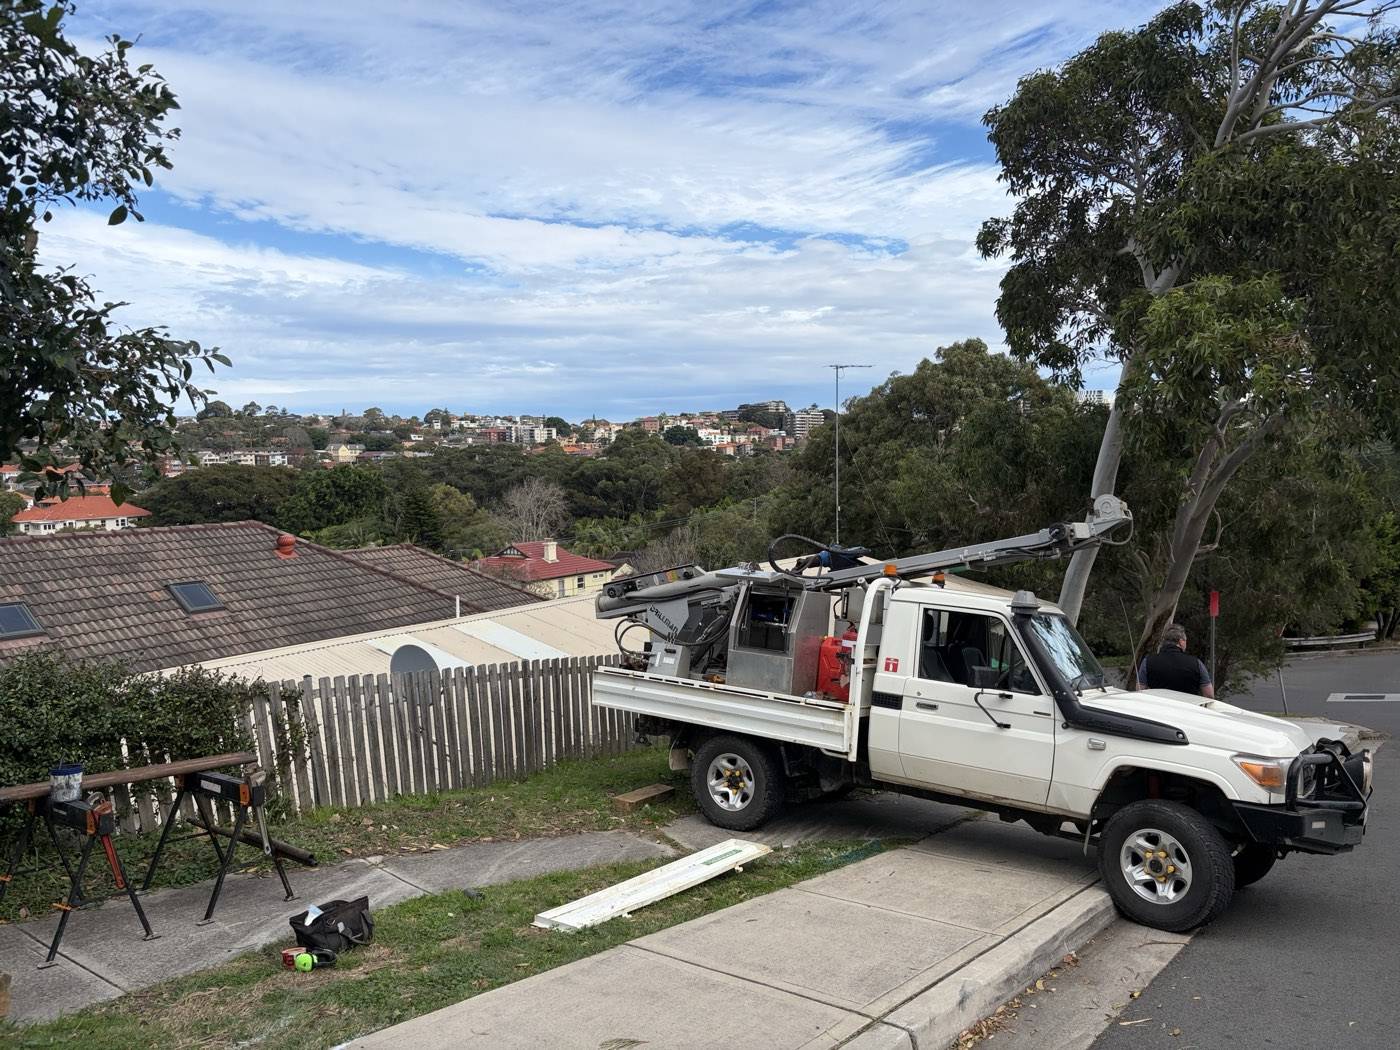
Drilling from the road verge above a steep Coogee allotment

Geotechnical Investigation

Coogee

Coogee · five metres of fall, street to rear

A Pile Wall Designed From The Street

The brief

A steeply falling block needed a contiguous bored pile wall along its street boundary. The structural engineer needed the full parameter set (soil profile, bearing, groundwater, earth pressures), and the only place to drill was the council verge above the wall.

On the ground

With council approval and service scanning arranged, one borehole to 5.6 metres found 1.5 metres of debris-laced fill, very loose coastal sands, then sandstone: exactly the collapse-prone profile that decides how piles get built.

The outcome

A complete AS 4678 design table: unit weights, strength values, pressure coefficients per stratum, and 1,000 kPa end bearing in sandstone, plus construction guidance for casing through the running sands. Issued 48 hours after fieldwork.

Drilled from council verge1,000 kPa end bearingFull AS 4678 parameter set48-hour turnaround
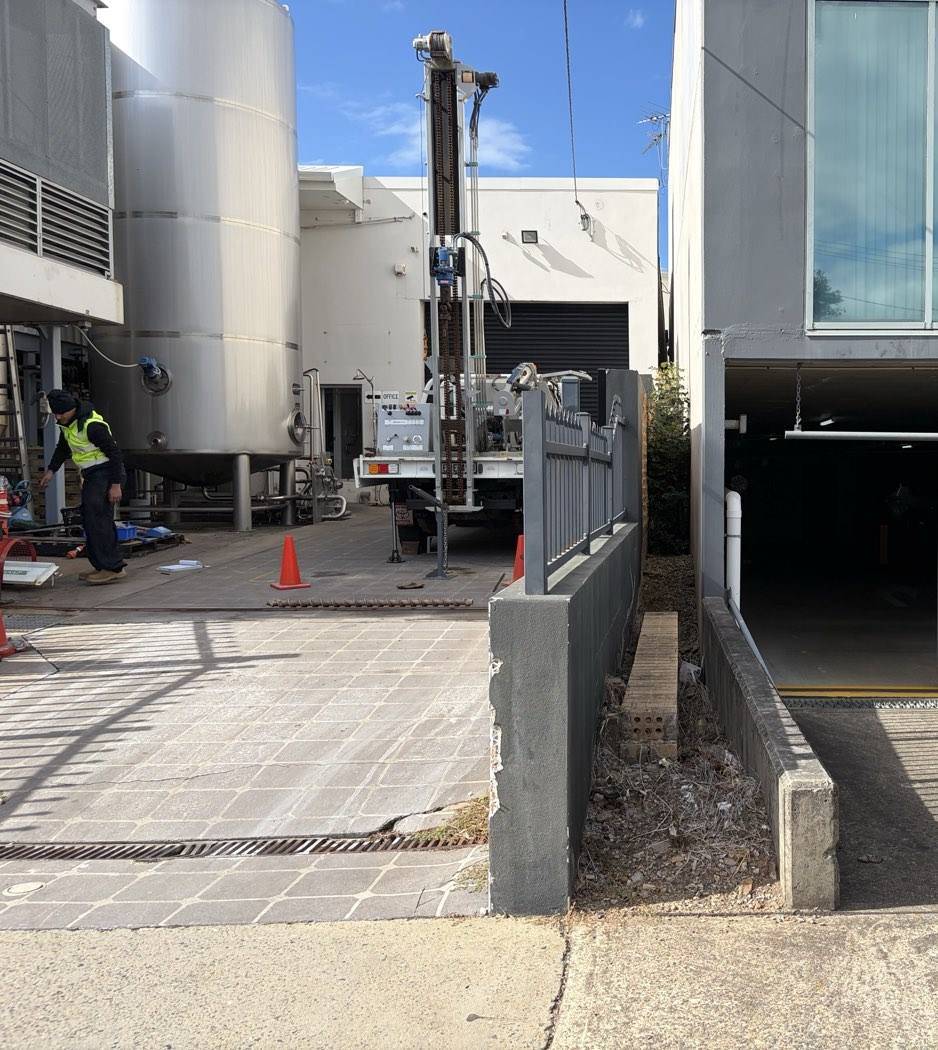
Borehole through the concrete yard of an operating Auburn factory

Geotechnical Investigation

Auburn

Auburn · operating dairy plant, production running

Sixty Tonnes In A Working Factory

The brief

A food manufacturer needed a 54,000-litre milk tank, about sixty tonnes at working load, founded in the paved yard of an operating factory, beside an in-service tank and a neighbour’s basement behind a boundary wall.

On the ground

One borehole through the reinforced concrete pavement to 4.7 metres: reactive Bringelly Shale clay over weathered shale. The clay was ruled out as a founding stratum, because localised wetting is a fact of life in a dairy yard.

The outcome

The tank went onto bored piers socketed into weathered shale at 400 to 700 kPa end bearing with shaft adhesion values, and dilapidation surveys recommended for the boundary wall. Issued in two days and independently reviewed by a registered professional geotechnical engineer.

60-tonne tank loadPiers socketed in shaleLive factory yardPeer-reviewed
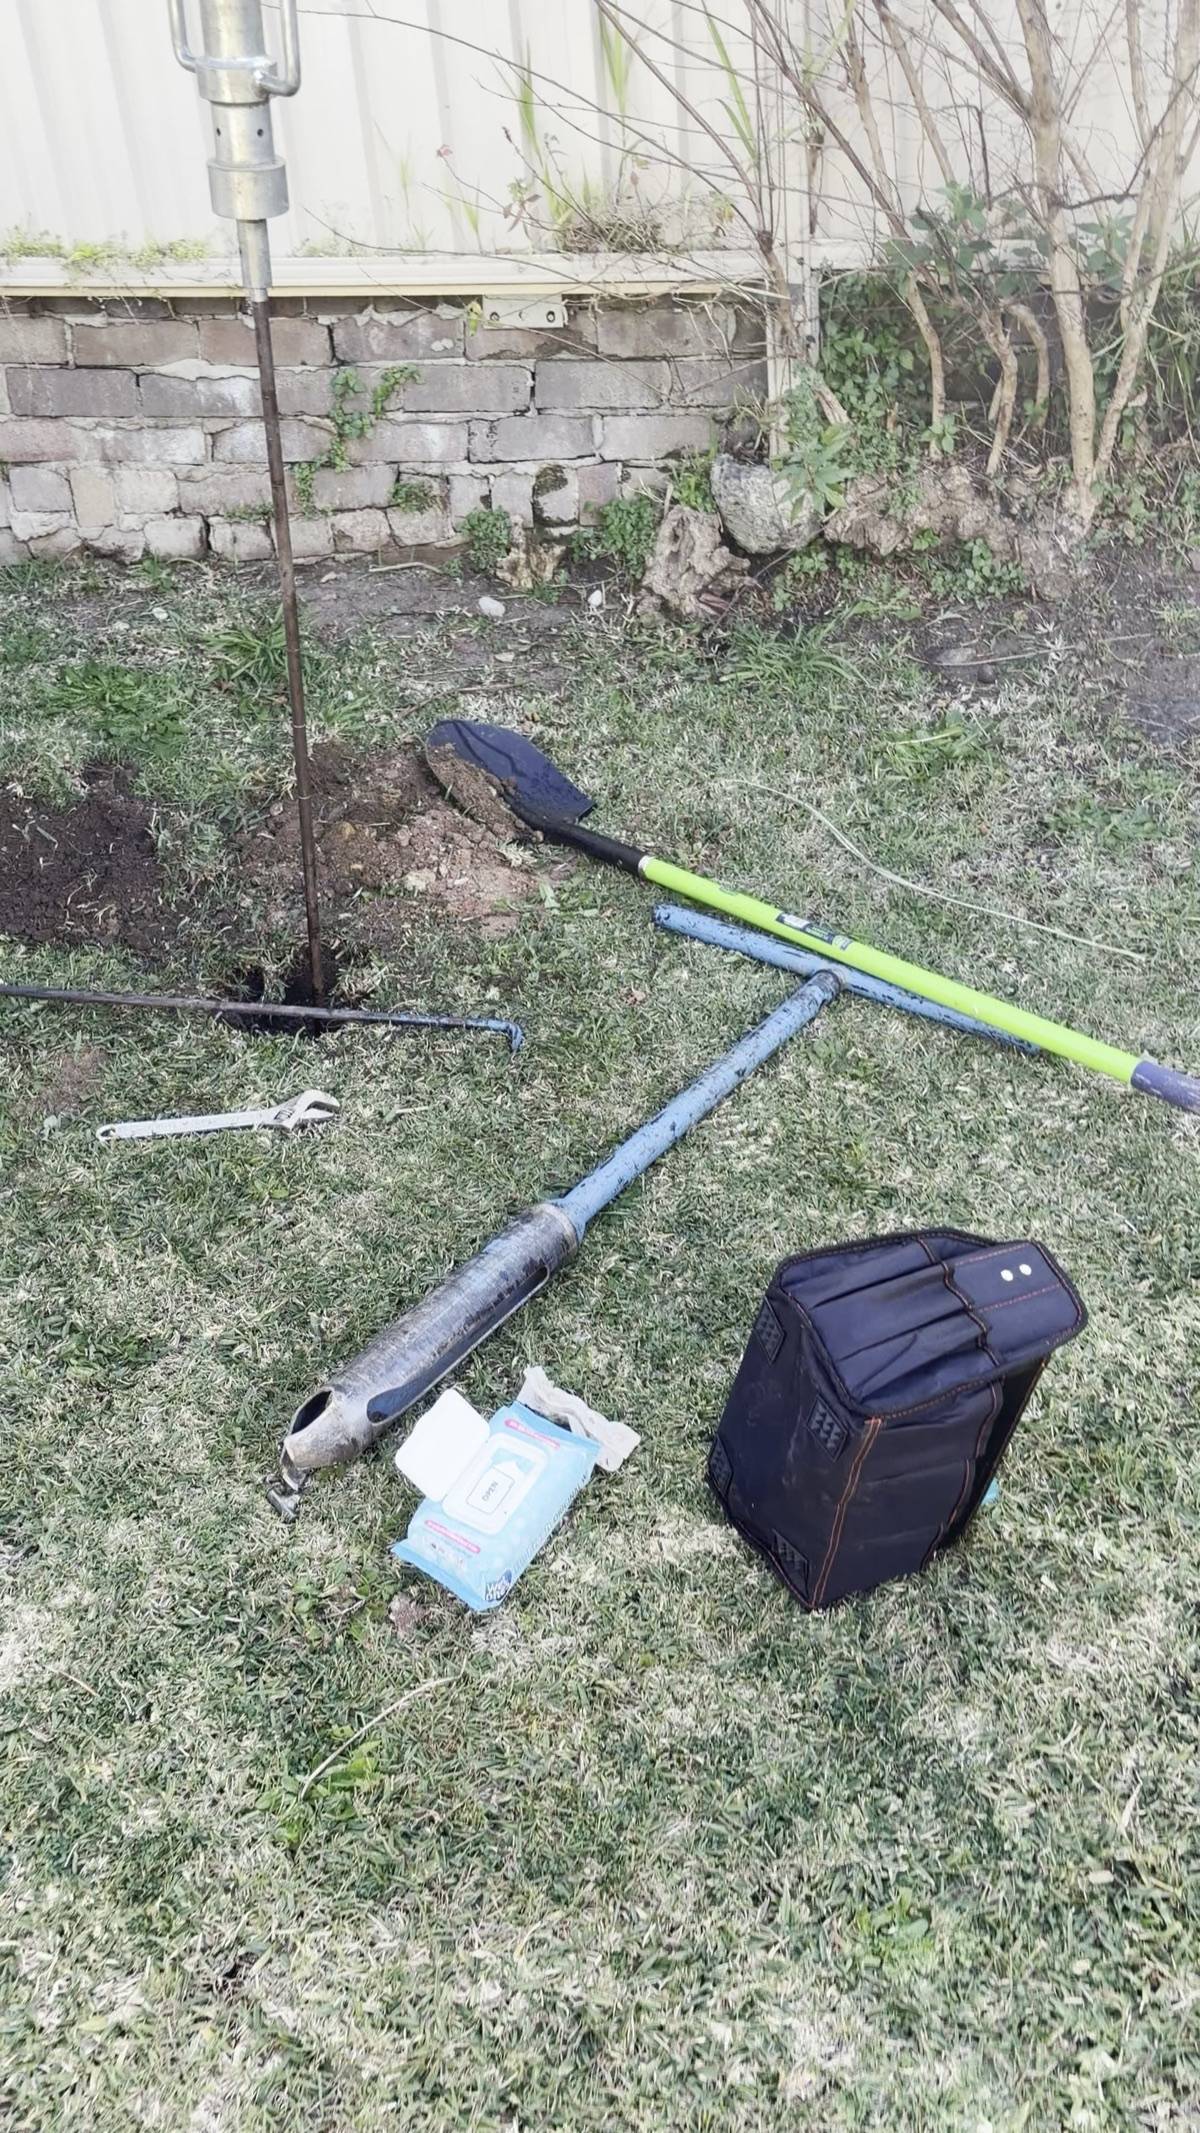
Hand-auger borehole investigation in a restricted-access Bexley North rear yard

Limited-Scope Investigation

Bexley North

Bexley North · rear‑yard prefabricated dwelling

The Pod That Needed Different Foundations

The brief

A prefabricated-dwelling builder planned a rear-yard pod on screw piles. With less than 2.1 metres of clearance under the carport, no rig could reach the yard, so the investigation went in by hand auger and penetrometer.

On the ground

The ground told a different story to the plans: uncontrolled fill with buried demolition concrete from decades-old pool works, a reactive clay band, a Sydney Water sewer crossing the yard, and sandstone at depth.

The outcome

Class P, and a clear call: screw piles were not recommended. Refusal on buried obstructions and unreliable torque verification made them the wrong system for this ground. The report specified bored concrete piers socketed into rock instead, with two compliant pathways for the sewer crossing. Fieldwork to issued report in seven days.

Zero-clearance accessClass PFoundation system redesigned7-day turnaround
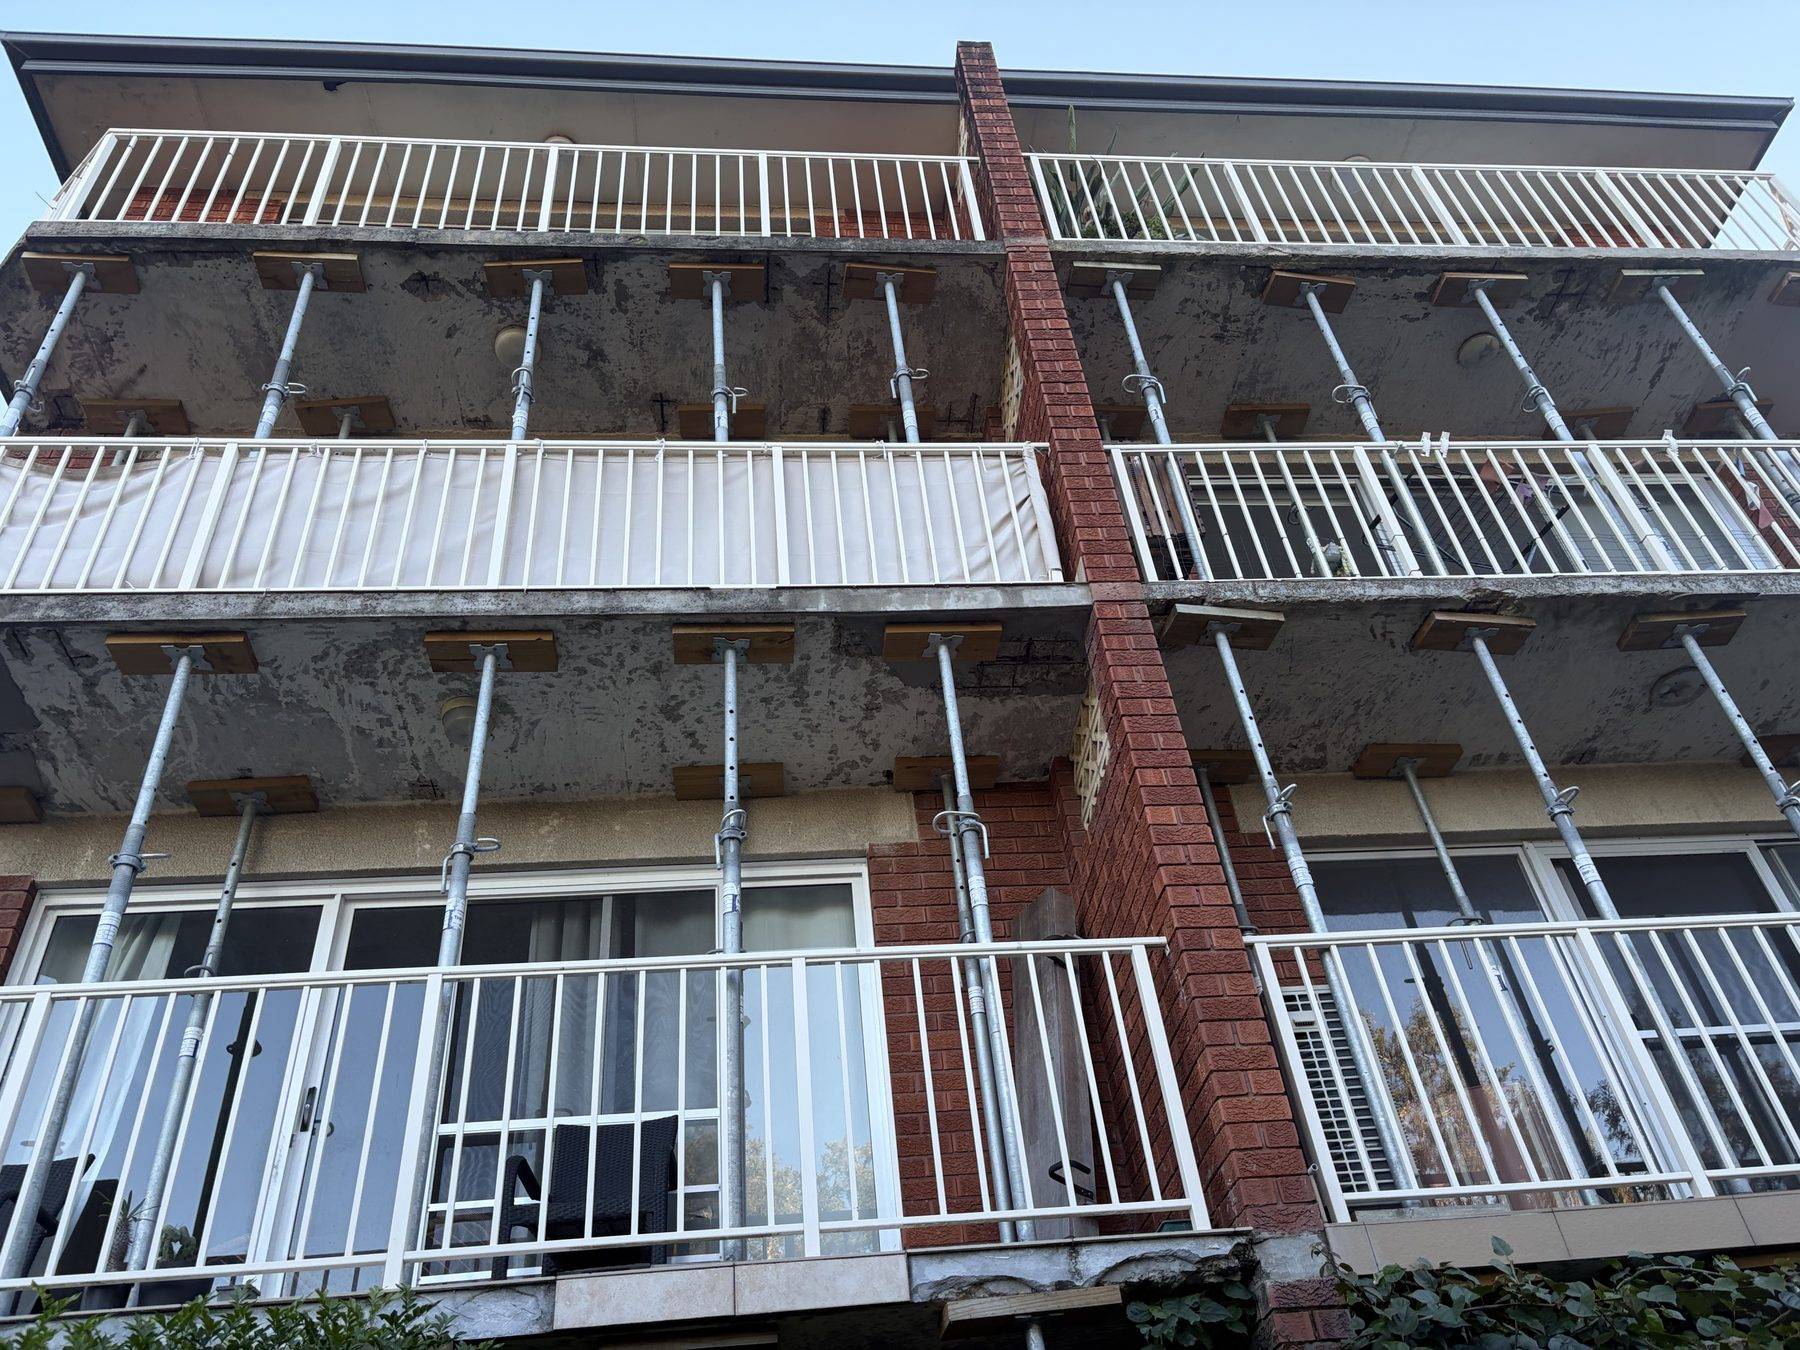
Rows of temporary steel props under the balconies of an occupied three-storey brick walk-up in Newport during the remedial investigation

Geotechnical Investigation

Newport

Newport · three‑storey strata building near the beach

Remedial Works In A Live Building

The brief

Corroded balconies on an occupied 1960s walk-up needed demolition and reconstruction. The remedial contractor needed the certifier’s geotechnical requirements closed out, and the Class H1, 100 kPa assumption on the structural drawings tested against the actual ground.

On the ground

A hand-auger borehole and penetrometer tests along the eastern elevation, with the building in service throughout, found residual silty clays stiffening with depth over weathered Newport Formation rock.

The outcome

Class H1 confirmed, but the ground was better than assumed: 150 kPa in the stiff clays, with a bored-pier alternative at 400 kPa into weathered rock, plus articulation guidance for tying new footings to a sixty-year-old structure. The report was written item-by-item against the construction certificate requirements and externally peer reviewed.

Live strata buildingCC requirements closed outBearing upgraded from assumptionPeer reviewed
Signal post footing excavation under work lights at a closed Randwick intersection at night

Night Works · Construction Phase Support

Randwick

Randwick · signal post upgrade, Carrington and Darley Roads

Two Posts, Two Answers

The brief

Two new signal posts on a busy Randwick intersection, each footing to be verified against the State standard drawing: undisturbed ground for the full 1.4 metre depth, 150 kPa at the base. The excavations could only be opened at night, by vacuum truck, with the road handed back before the morning.

On the ground

At the Carrington Road post the vacuum truck refused on sandstone at 950 millimetres, verified at 700 kPa, and the contractor broke rock by hand to the standard depth within it. At Darley Road the first position exposed a water main, the second an unidentified service above the rock, and backfill beside the kerb ruled out a piered footing. Neither position could meet the drawing.

The outcome

One post approved to pour, one told no, with the reason set out so an alternative footing could be designed rather than argued. Two nights, two records, and an intersection the whole suburb crosses standing on ground that was actually verified. Same program, same standard, a different answer at each post, because the ground decides.

Two night inspectionsVacuum excavation onlySandstone verified at 700 kPaSecond post sent for redesign
Footing excavation inspection at a Sydney residential construction site

Construction Phase Support

Oatley

Oatley · new dwelling under council enforcement

Council Orders, Resolved

The brief

A new build had stopped: a Stop Work Order, a certifier’s directions notice, and council Development Control Orders over excavation near the boundary. The owners needed an engineering pathway back to work, in writing, that council and certifier would accept.

On the ground

Footing inspections verified the exposed founding stratum as weathered sandstone bedrock suitable for the 700 kPa design bearing. A survey reconciliation of the excavation levels showed the reported over-excavation was largely work-in-progress levels, within tolerance where cuts were complete.

The outcome

An engineered reinstatement scope (clean fill only, compacted in controlled layers, stable batters) followed by inspection of the completed works. The inspection record found the reinstatement consistent with the scope and the landform stable, giving council and the certifier the documents the orders required.

Stop Work Order lifted path700 kPa founding verifiedReinstatement inspectedRecords issued against council orders
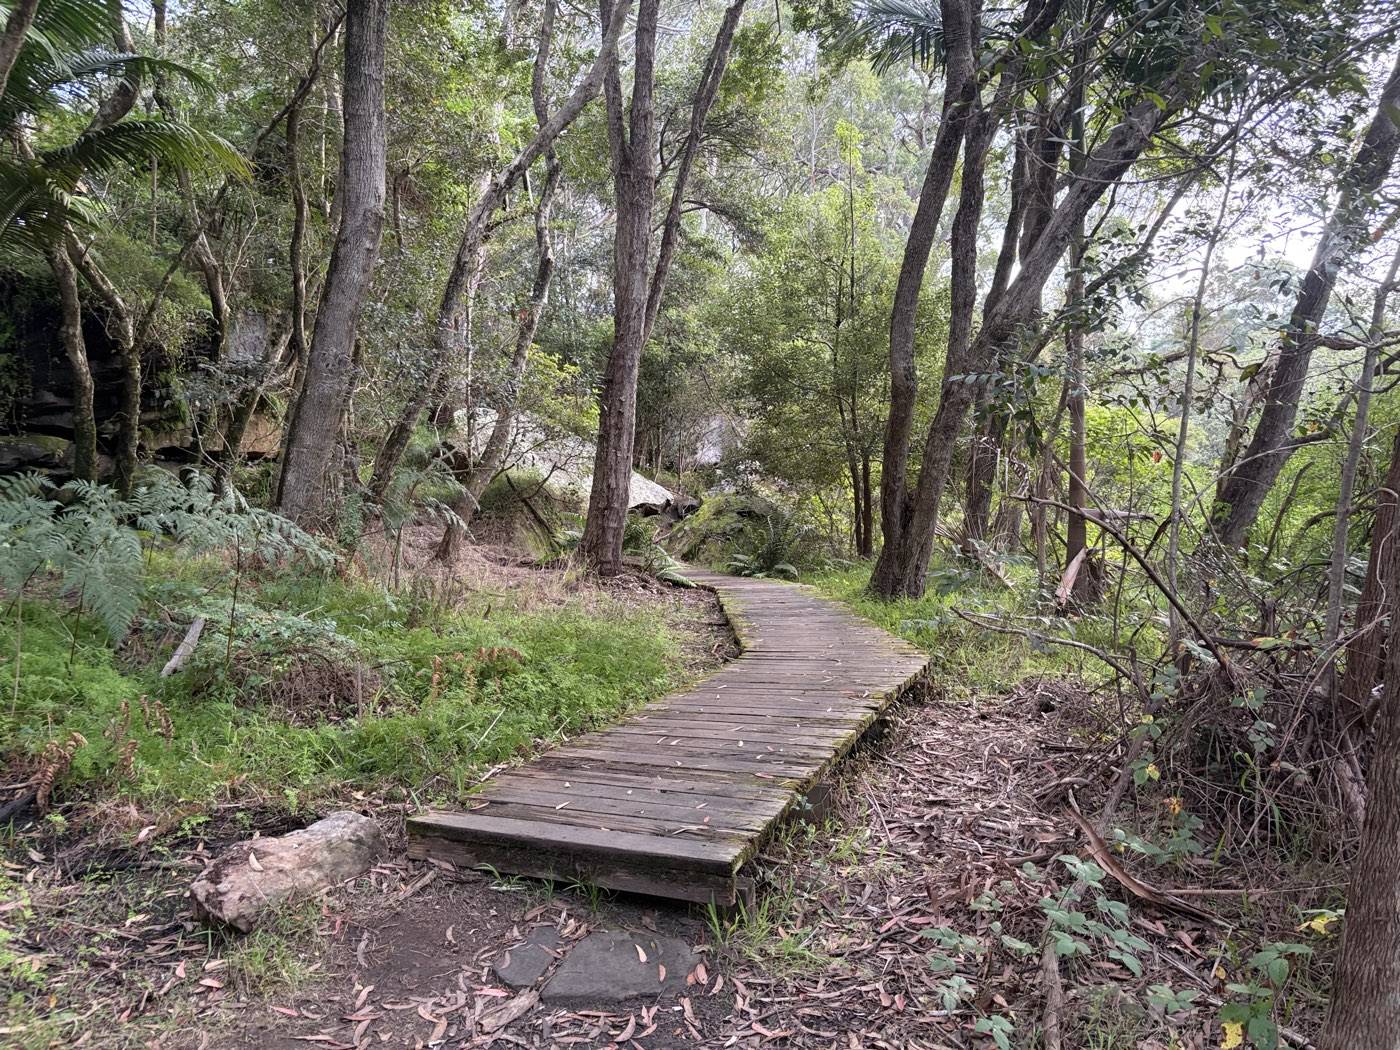
Boardwalk through the tidal mangroves at Buffalo Creek Reserve

Investigation For A Consultancy

Hunters Hill

Hunters Hill · tidal mangroves, Buffalo Creek Reserve

A Boardwalk Read Between Tides

The brief

A civil consultancy replacing a public boardwalk on the Great North Walk had two footing systems on the table, on-grade sleepers or elevated posts, and needed to know which belonged where along 300 metres of tidal wetland.

On the ground

No vehicle access and a sensitive ecology meant everything was done by hand, between tides: test pit, hand augers and nine penetrometer tests across four segments. The ground swung from very soft saturated mud beyond two metres deep to sandstone within 40 millimetres of the surface.

The outcome

A segment-by-segment founding map the designer applied directly: on-grade on rock at one end, cased bored piers through the soft alluvium elsewhere, with acid sulfate management and tidal work sequencing built in. The variation in the ground became the design’s organising principle.

All-manual investigationWorked between tides4 segments mappedDirect input to another consultancy’s design
Dynamic cone penetrometer testing on a compacted pad at an industrial development

Construction Phase Support

Caringbah

Caringbah · industrial development, stormwater and lighting footings

An Industrial Estate, Footing By Footing

The brief

A civil contractor building an industrial estate needed two things certified before concrete: the ground beneath a stormwater treatment unit to 125 kPa, and ten lightpole footings to 150 kPa over their full depth.

On the ground

Beneath the treatment unit the upper 200 millimetres of natural subgrade was too soft to certify, so it came out, was replaced with stabilised roadbase and density-tested to 102% of standard compaction. Along the lighting run, compacted fill pads stopped the penetrometer outright at several positions; testing moved to adjacent ground where natural soils were exposed, and every test reached refusal.

The outcome

The treatment unit was certified at 125 kPa. The lightpoles were certified suitable with conditions: each pier base verified before its pour, with no founding permitted in uncontrolled fill. Two records under one engagement, and a contractor who never stopped pouring.

125 kPa certified10 lightpole footingsStabilised subgrade verifiedStanding commercial engagement
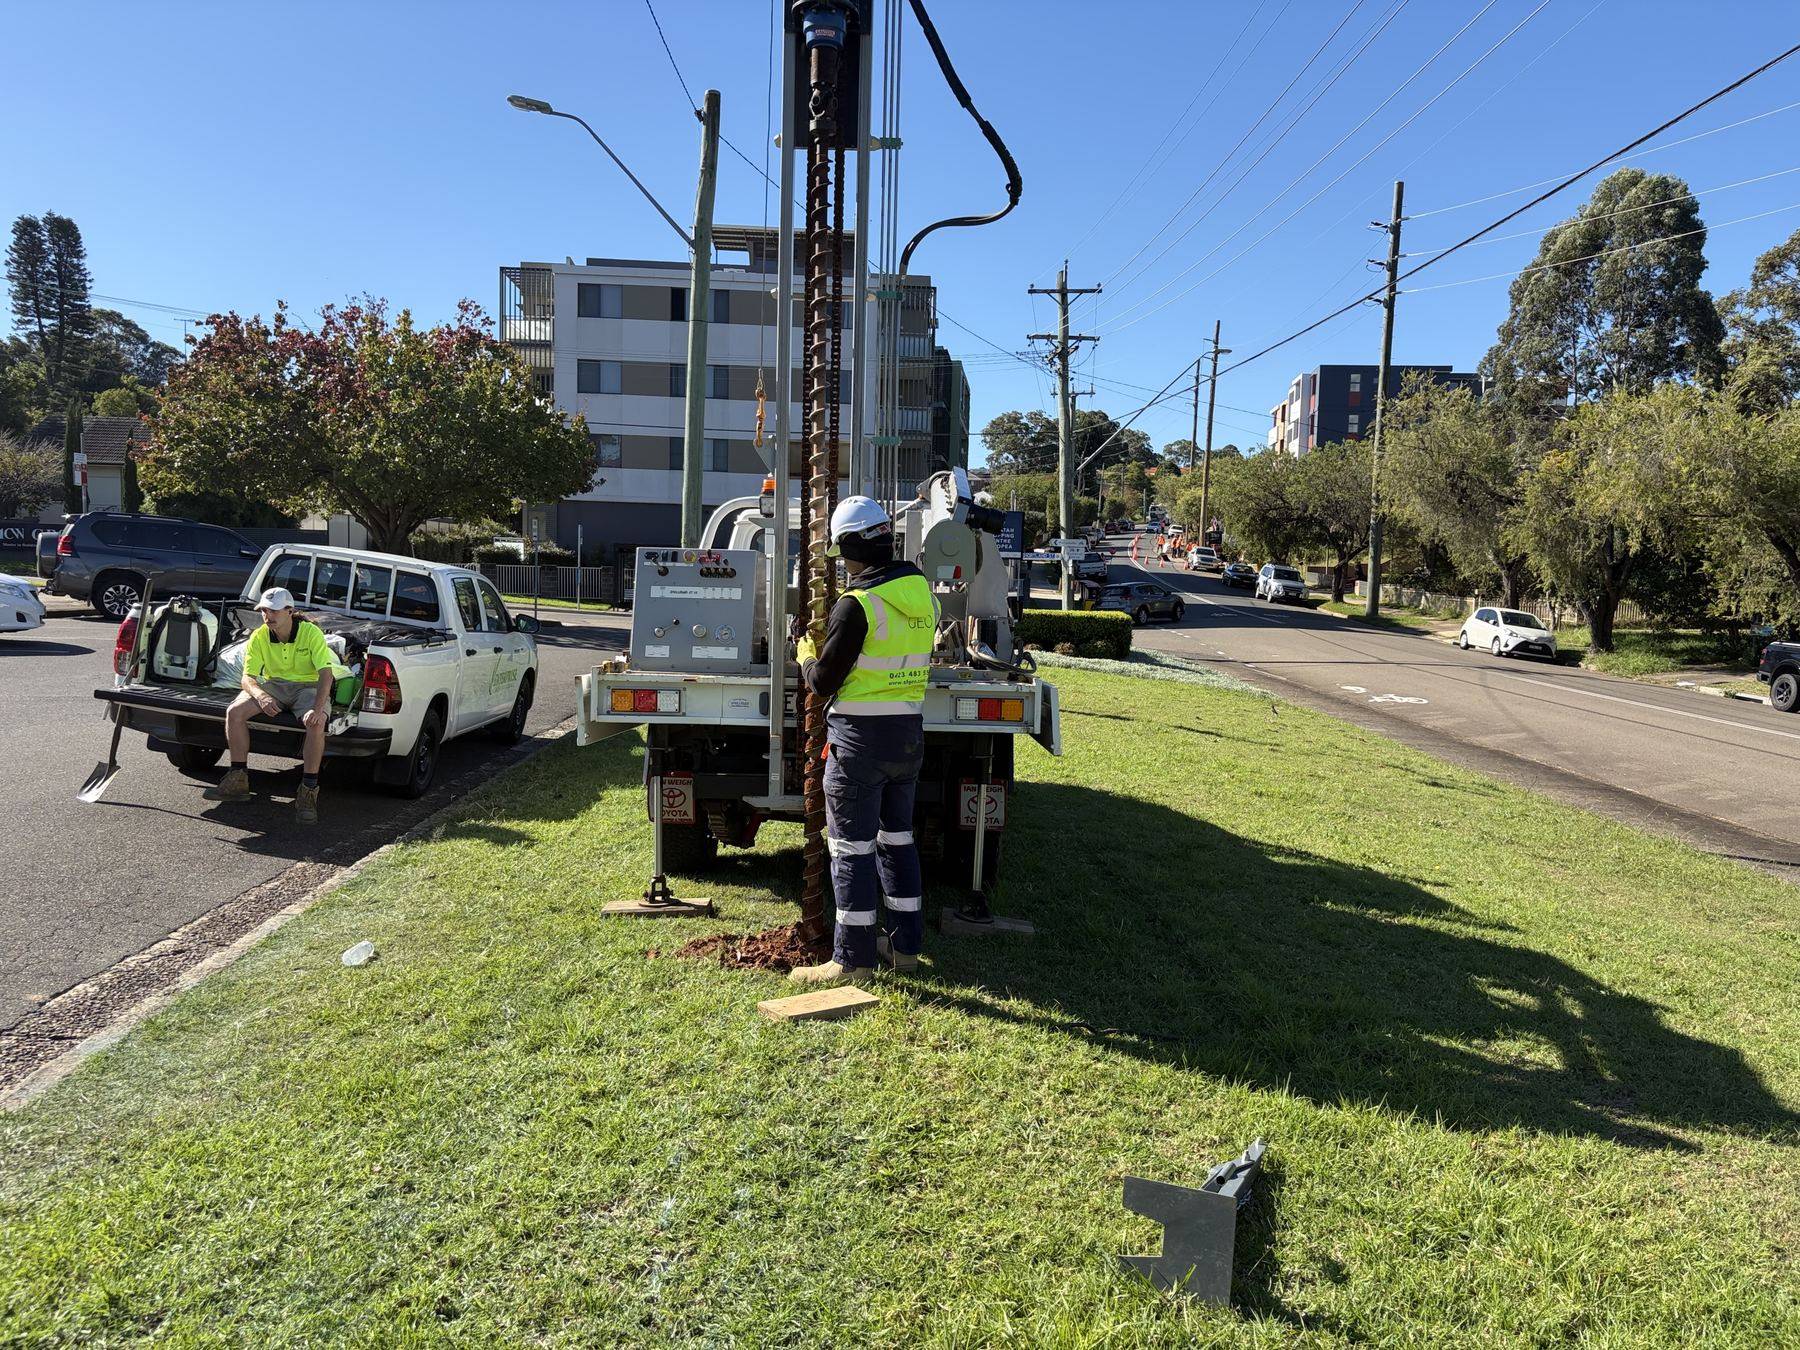
SFGEO 4WD rig drilling from the grass verge of a residential street in Telopea, footpath and traffic lane still open

Subcontract Drilling

Telopea

Telopea · street lighting investigation, Benaud Place

Five Holes Down A Living Street

The brief

One of the bigger testing firms in Sydney needed five boreholes along a residential street: the ground data to found new safety lighting going into a renewing suburb. Drilled, sampled and handed over clean, without shutting the street down around the people who live on it.

On the ground

The 4WD rig worked hole to hole along the verge: five boreholes with penetrometer tests at termination, services located before the first flight turned, footpaths kept open, every location reinstated before the rig moved on.

The outcome

Logs, samples and surveyed coordinates delivered the same week, feeding the footing design for the new poles. The residents saw cones for a day; the lighting that went in after them makes the street safer to walk every night since.

5 boreholes + 5 DCPsStreet lighting footingsLive street, footpaths openSubcontract capacity
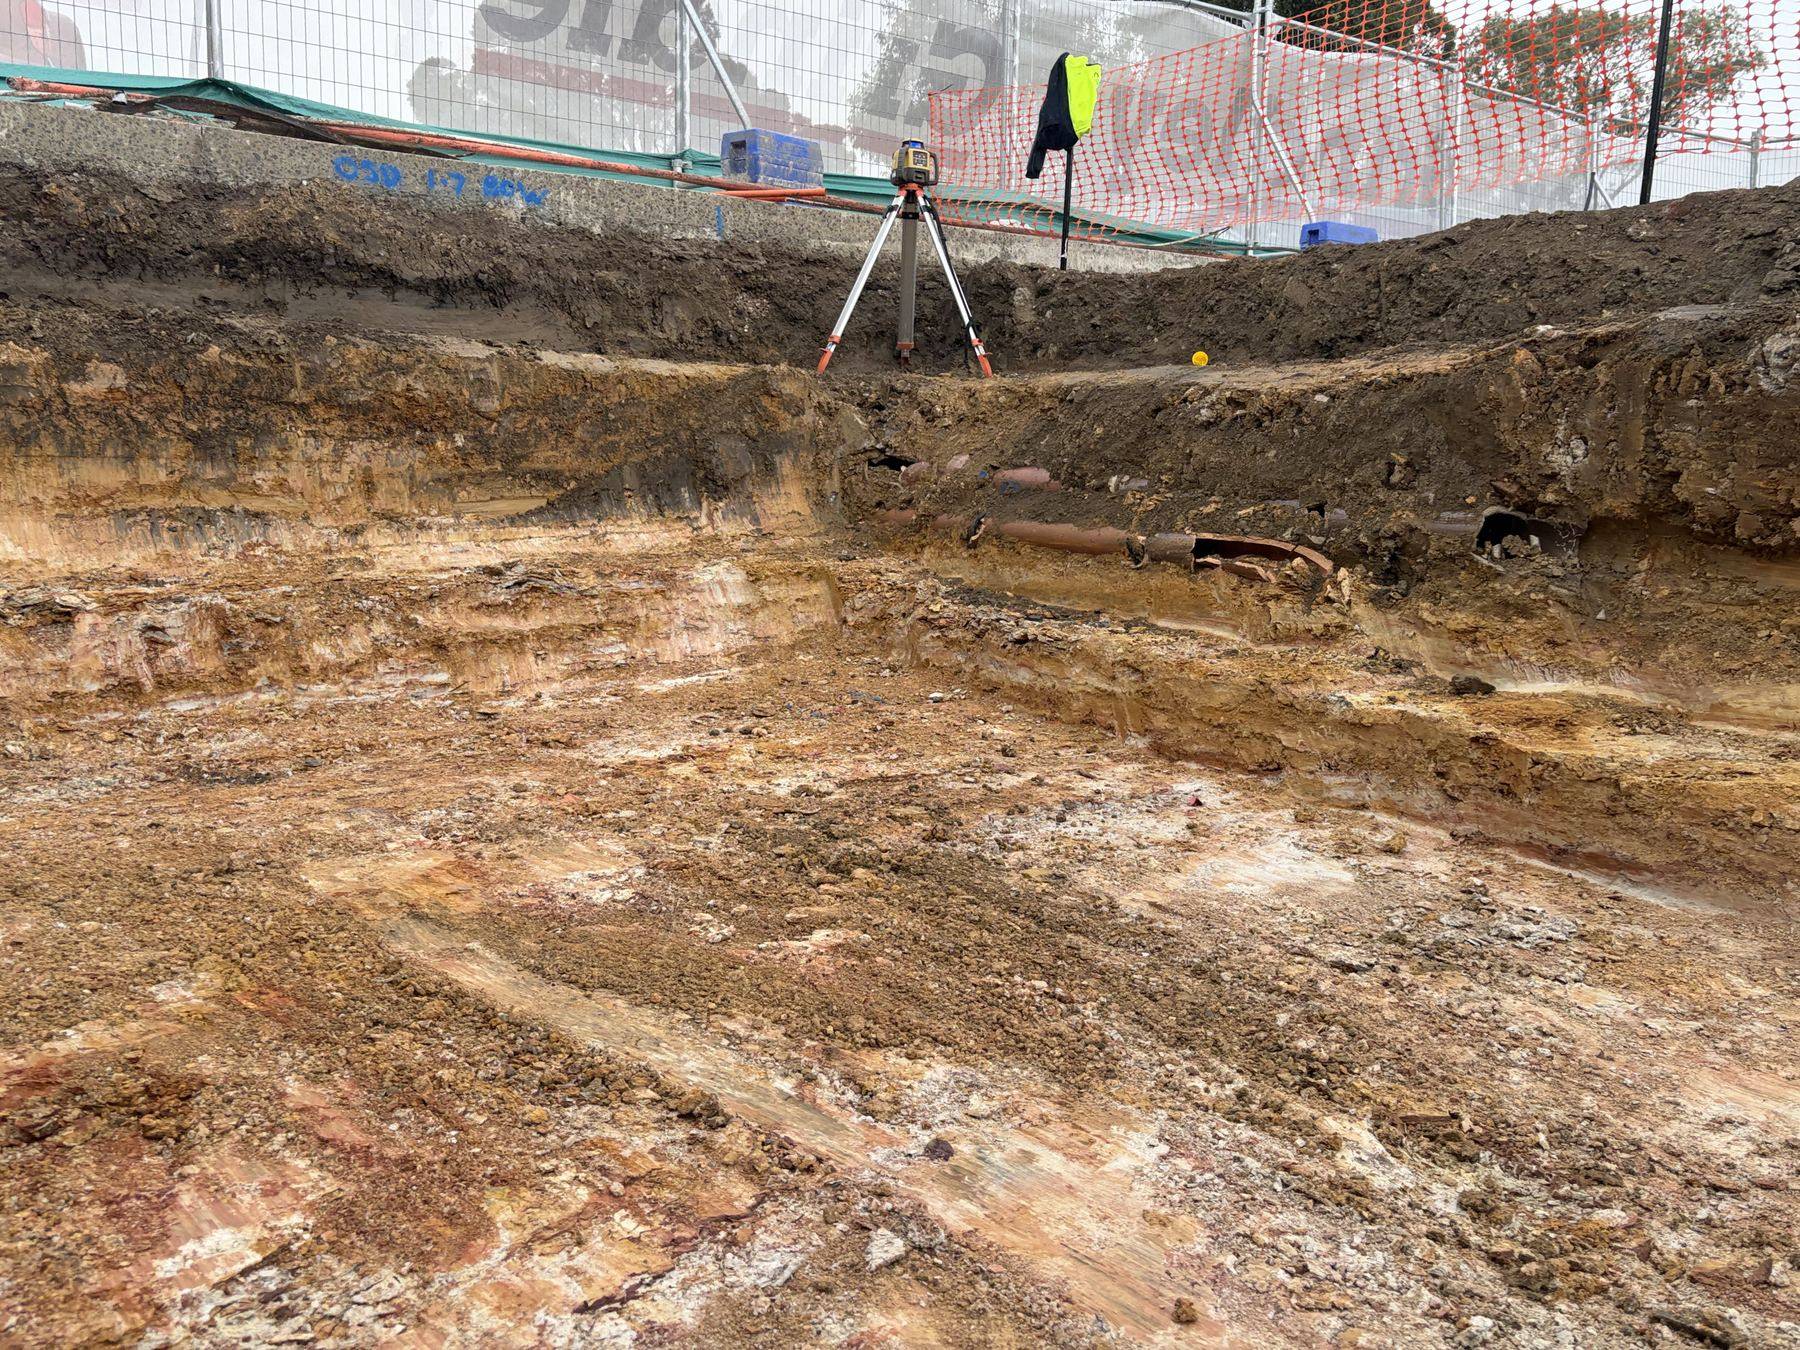
The detention tank excavation at the church expansion, laser level set up over the exposed weathered shale base

Construction Phase Support

Northmead

Northmead · church expansion, new ministry building

A New Home For A Congregation

The brief

A church in Sydney’s north-west outgrew its walls. The expansion, a new ministry building for the congregation, needed its earthworks verified layer by layer, and the base of a ten-metre detention tank confirmed at footing level before concrete.

On the ground

Compaction of the engineered fill was verified against the 98% Standard specification as the platform rose, and the tank base was logged by visual and tactile assessment on a wet morning: weathered shale, banded, matching the bedrock profile the design relied on.

The outcome

Founding confirmed suitable for the specified 500 kPa and the contractor approved to proceed the same visit, with clear validity conditions covering rain and base softening. A standing engagement that follows the build, so a building the whole community will use stands on ground that was checked at every stage.

500 kPa verified98% Standard compactionSame-visit approvalCommunity building
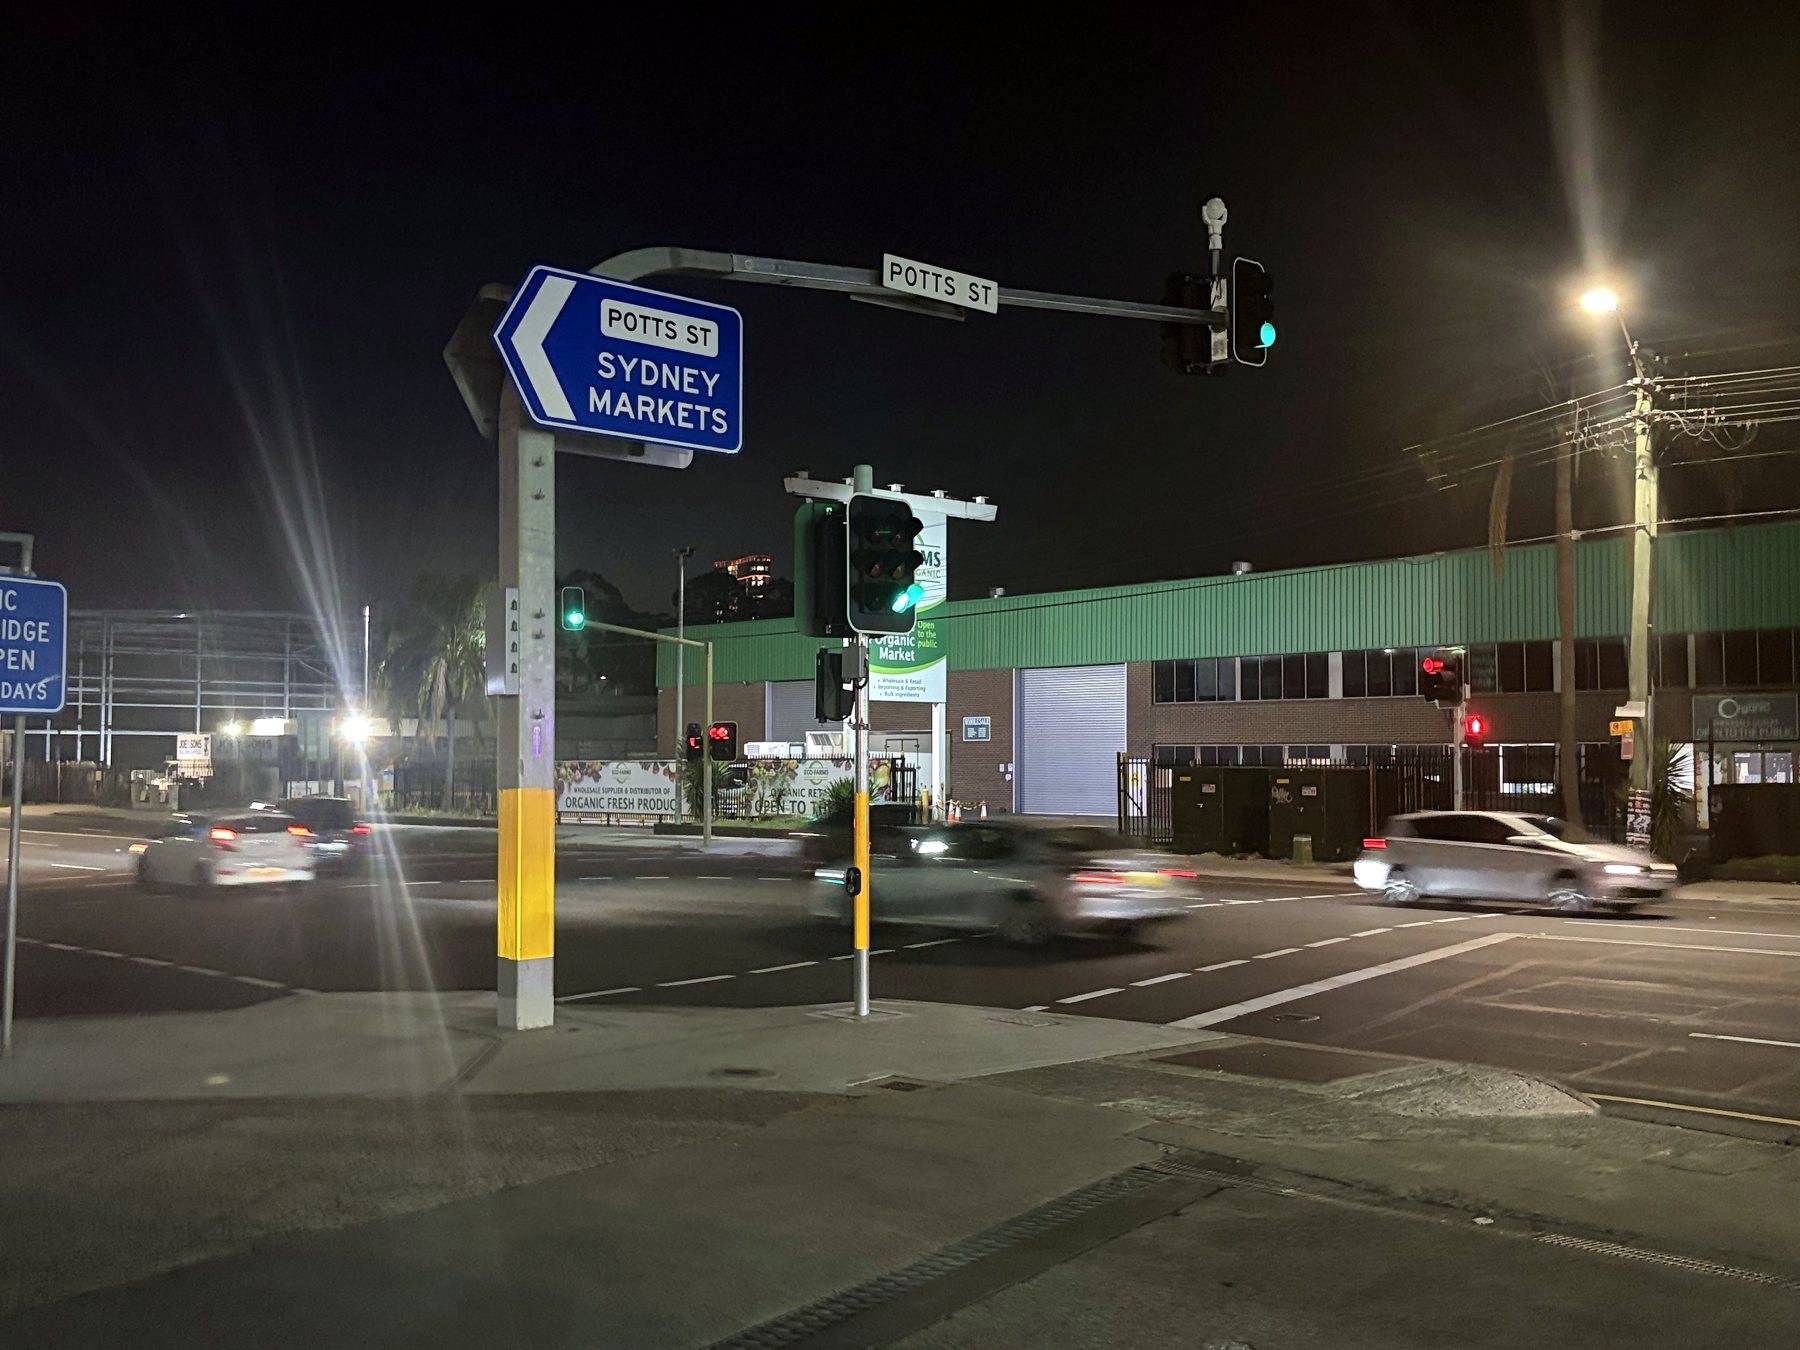
Night view of the Potts Street signals at Parramatta Road, Homebush, the Sydney Markets sign overhead

Construction Phase Support

Homebush

Homebush · traffic light footing, Potts Street at Parramatta Road

The Footing At The Markets Gate

The brief

A new traffic light footing at the intersection the market trucks turn through, Potts Street at Parramatta Road, the gateway to Sydney Markets. The signals contractor needed the founding material verified for a 150 kPa allowable bearing before the pour, on a footing 2.1 metres deep in a live intersection.

On the ground

The first visit found the excavation stopped short by services nobody had on a plan, so the assessment waited until they were cleared. At the second, the base was dry and clean: grey silty clay of medium to high plasticity with weathered sandstone and ironstone gravels, refusing the penetrometer with negligible penetration and reading very stiff under the pocket penetrometer.

The outcome

Assessed at least very stiff and suitable for the 150 kPa design pressure, with the conditions that keep that finding true: base kept clean and dry, concrete placed the same day it was approved, and a re-inspection if rain or delay changed the excavation. A footing on the road the markets run through, verified before the pole went up.

Footing 2.1 m deep, 1.3 × 1.4 mPenetrometer refusal at base150 kPa verifiedServices cleared before assessment
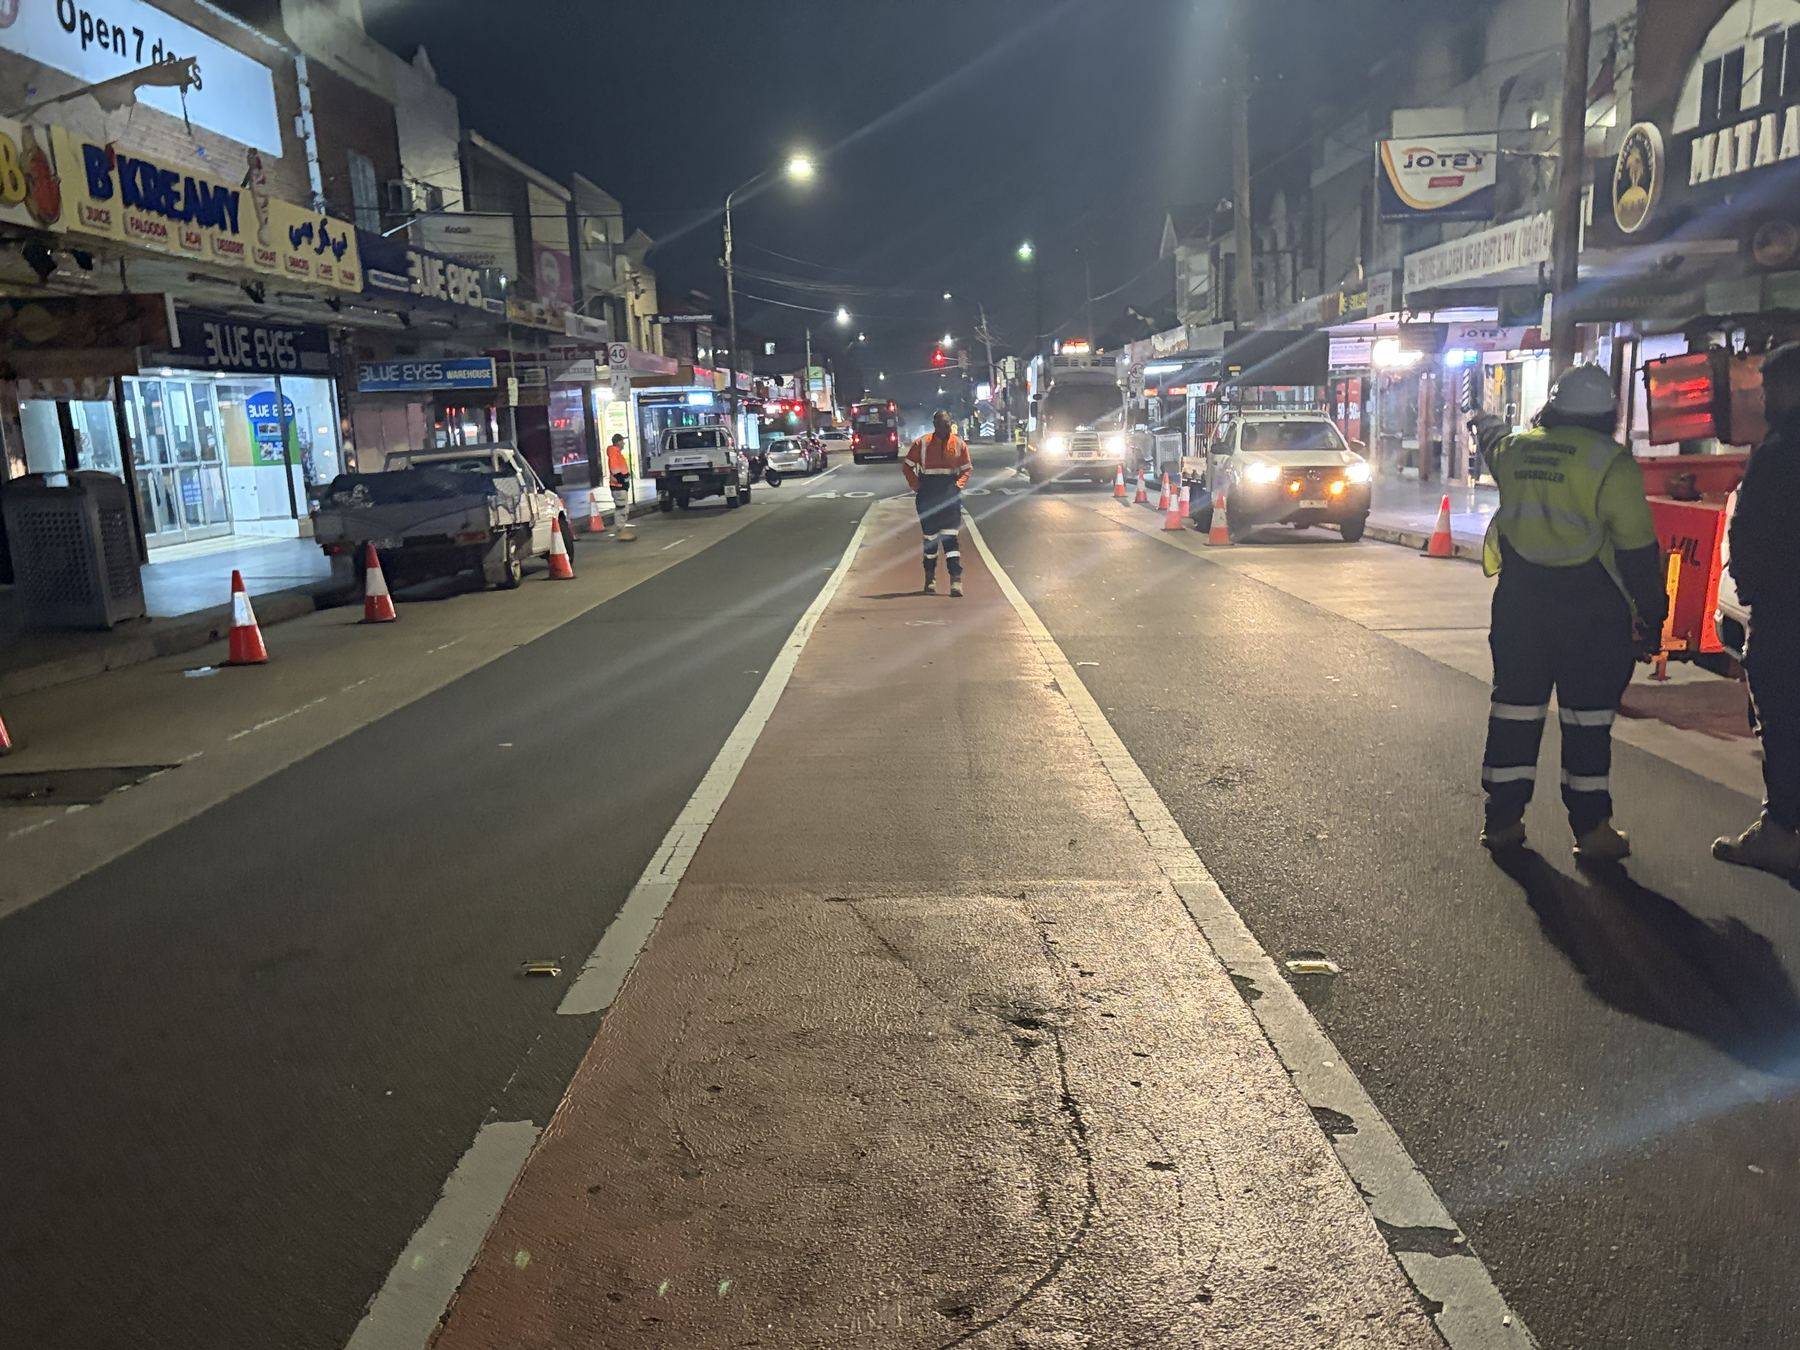
Haldon Street, Lakemba, under night traffic control, a lane coned off for borehole drilling with the shopfronts closed behind

Subcontract Drilling

Lakemba

Lakemba · street lighting investigation, Haldon Street

A High Street, Read Between Midnight And Trade

The brief

New street lighting for one of Sydney’s busiest retail strips: shopfronts trading seven days, kerb to kerb parked out by mid-morning. The pole footings needed ground data, and the holes had to go into the carriageway itself. Which meant they could only go in at night, with the lane back in service before the first roller shutter went up.

On the ground

Full traffic control from the first cone to the last. Locations set out and service-marked before a flight turned, then boreholes advanced through the road pavement, sampled and logged at the hole, backfilled and reinstated one at a time, so no more of the street was open than the work actually needed.

The outcome

Every hole drilled, logged and made good inside a single night shift, working alongside one of the bigger testing firms for part of the program. The lane was handed back before dawn and the street traded the next morning as though nothing had happened. The lighting those footings carry is what the street walks home under now, which, for the people on it, is the entire point.

Street lighting footingsSingle night shiftDrilled through the carriagewayReopened before trade

Your Ground Has A Story Too.

Every one of these projects started the same way: a conversation with the Principal Engineer about a block of land and what it needs to carry.